Woodland Grove
- Year
- 2024
- Course
- DES 302
- Location
- Grandview-Woodland, Vancouver, BC
- Program
- Multifamily housing for displaced communities
- Note
- Scale bars are not applicable
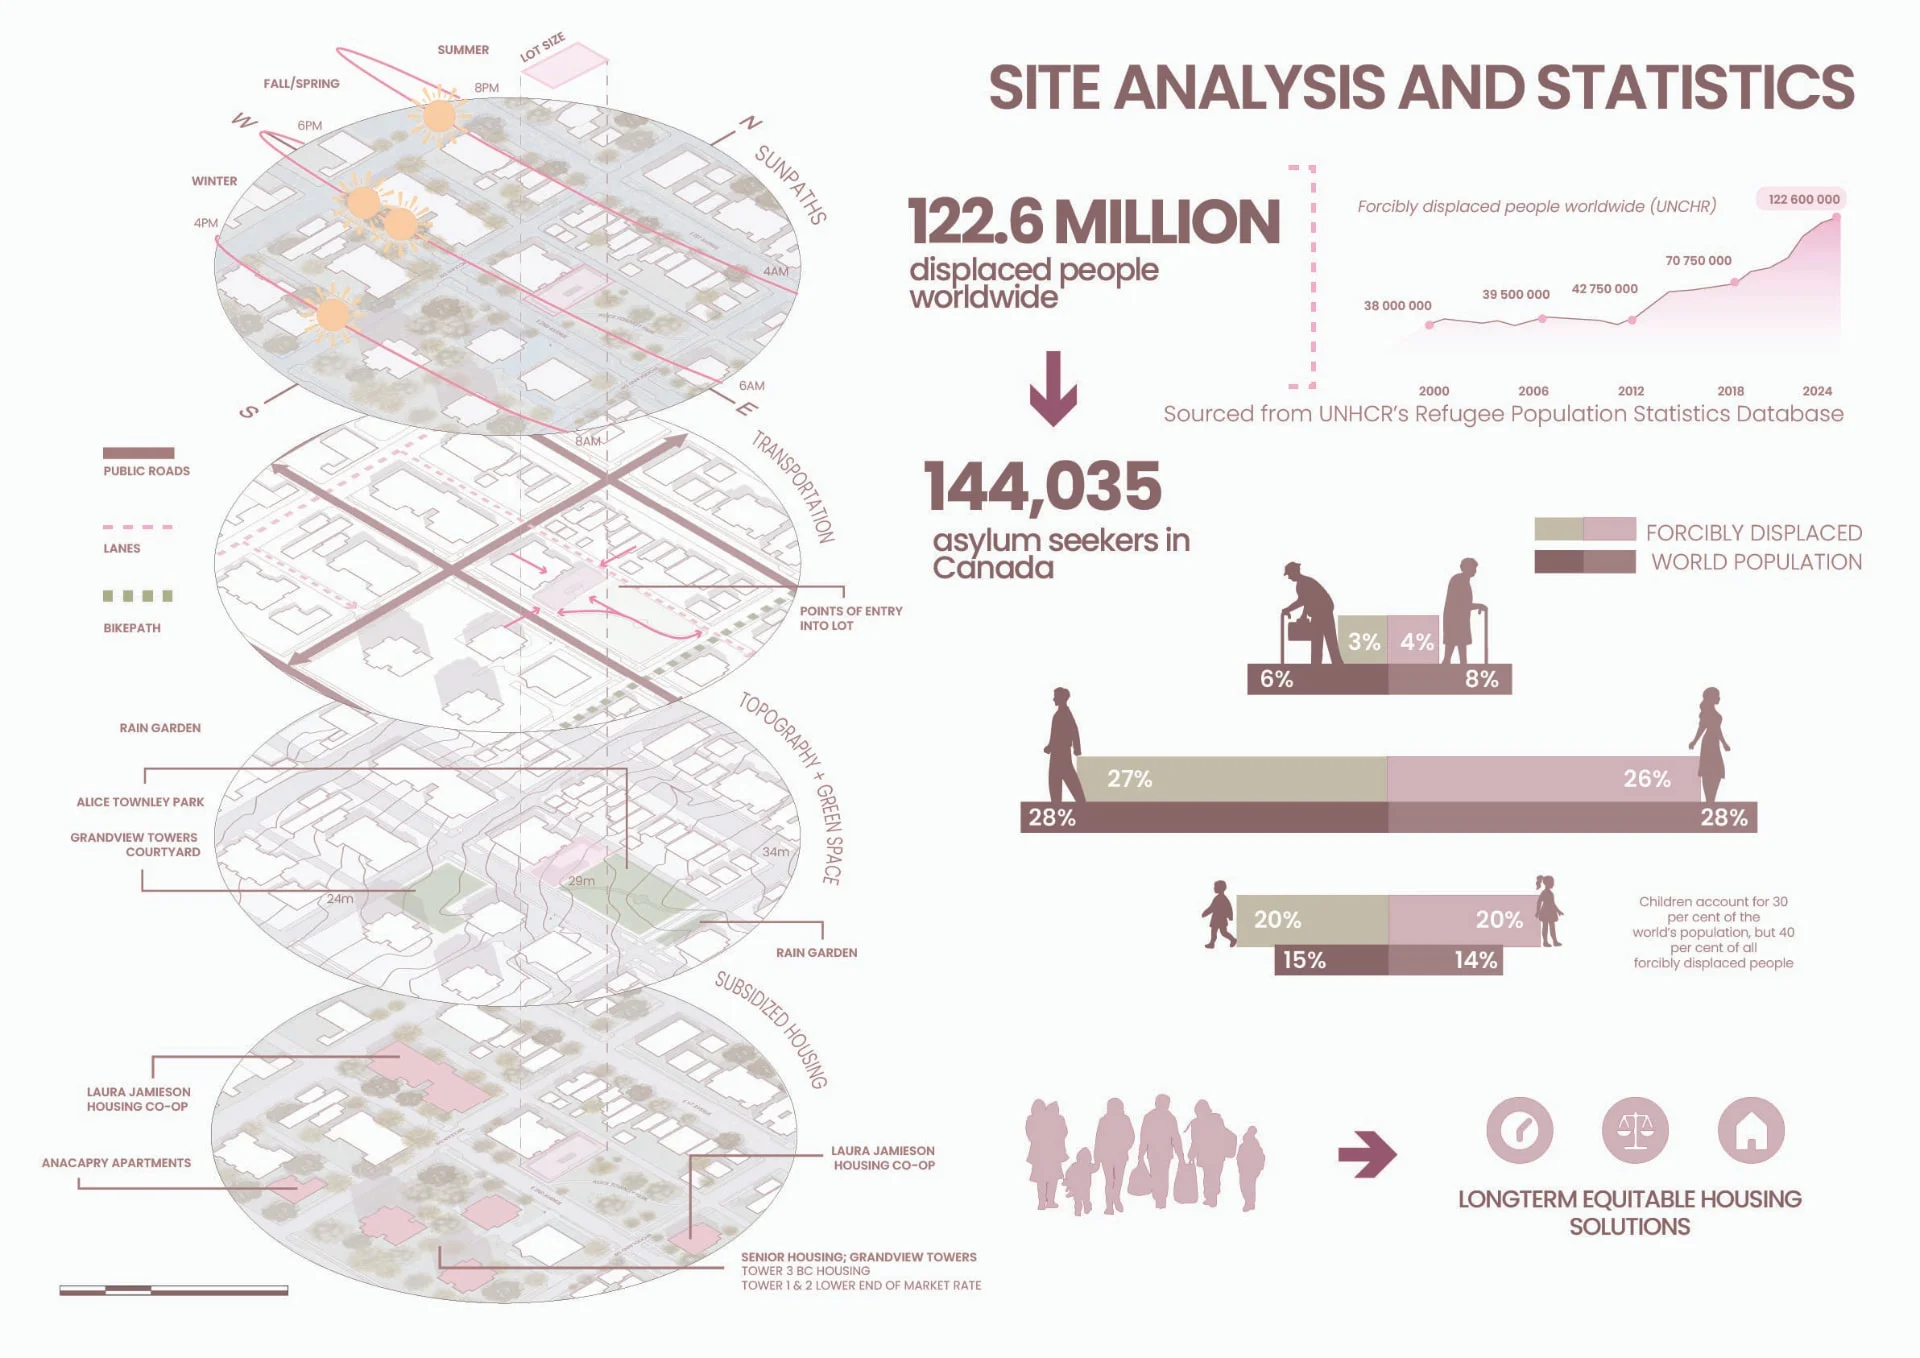
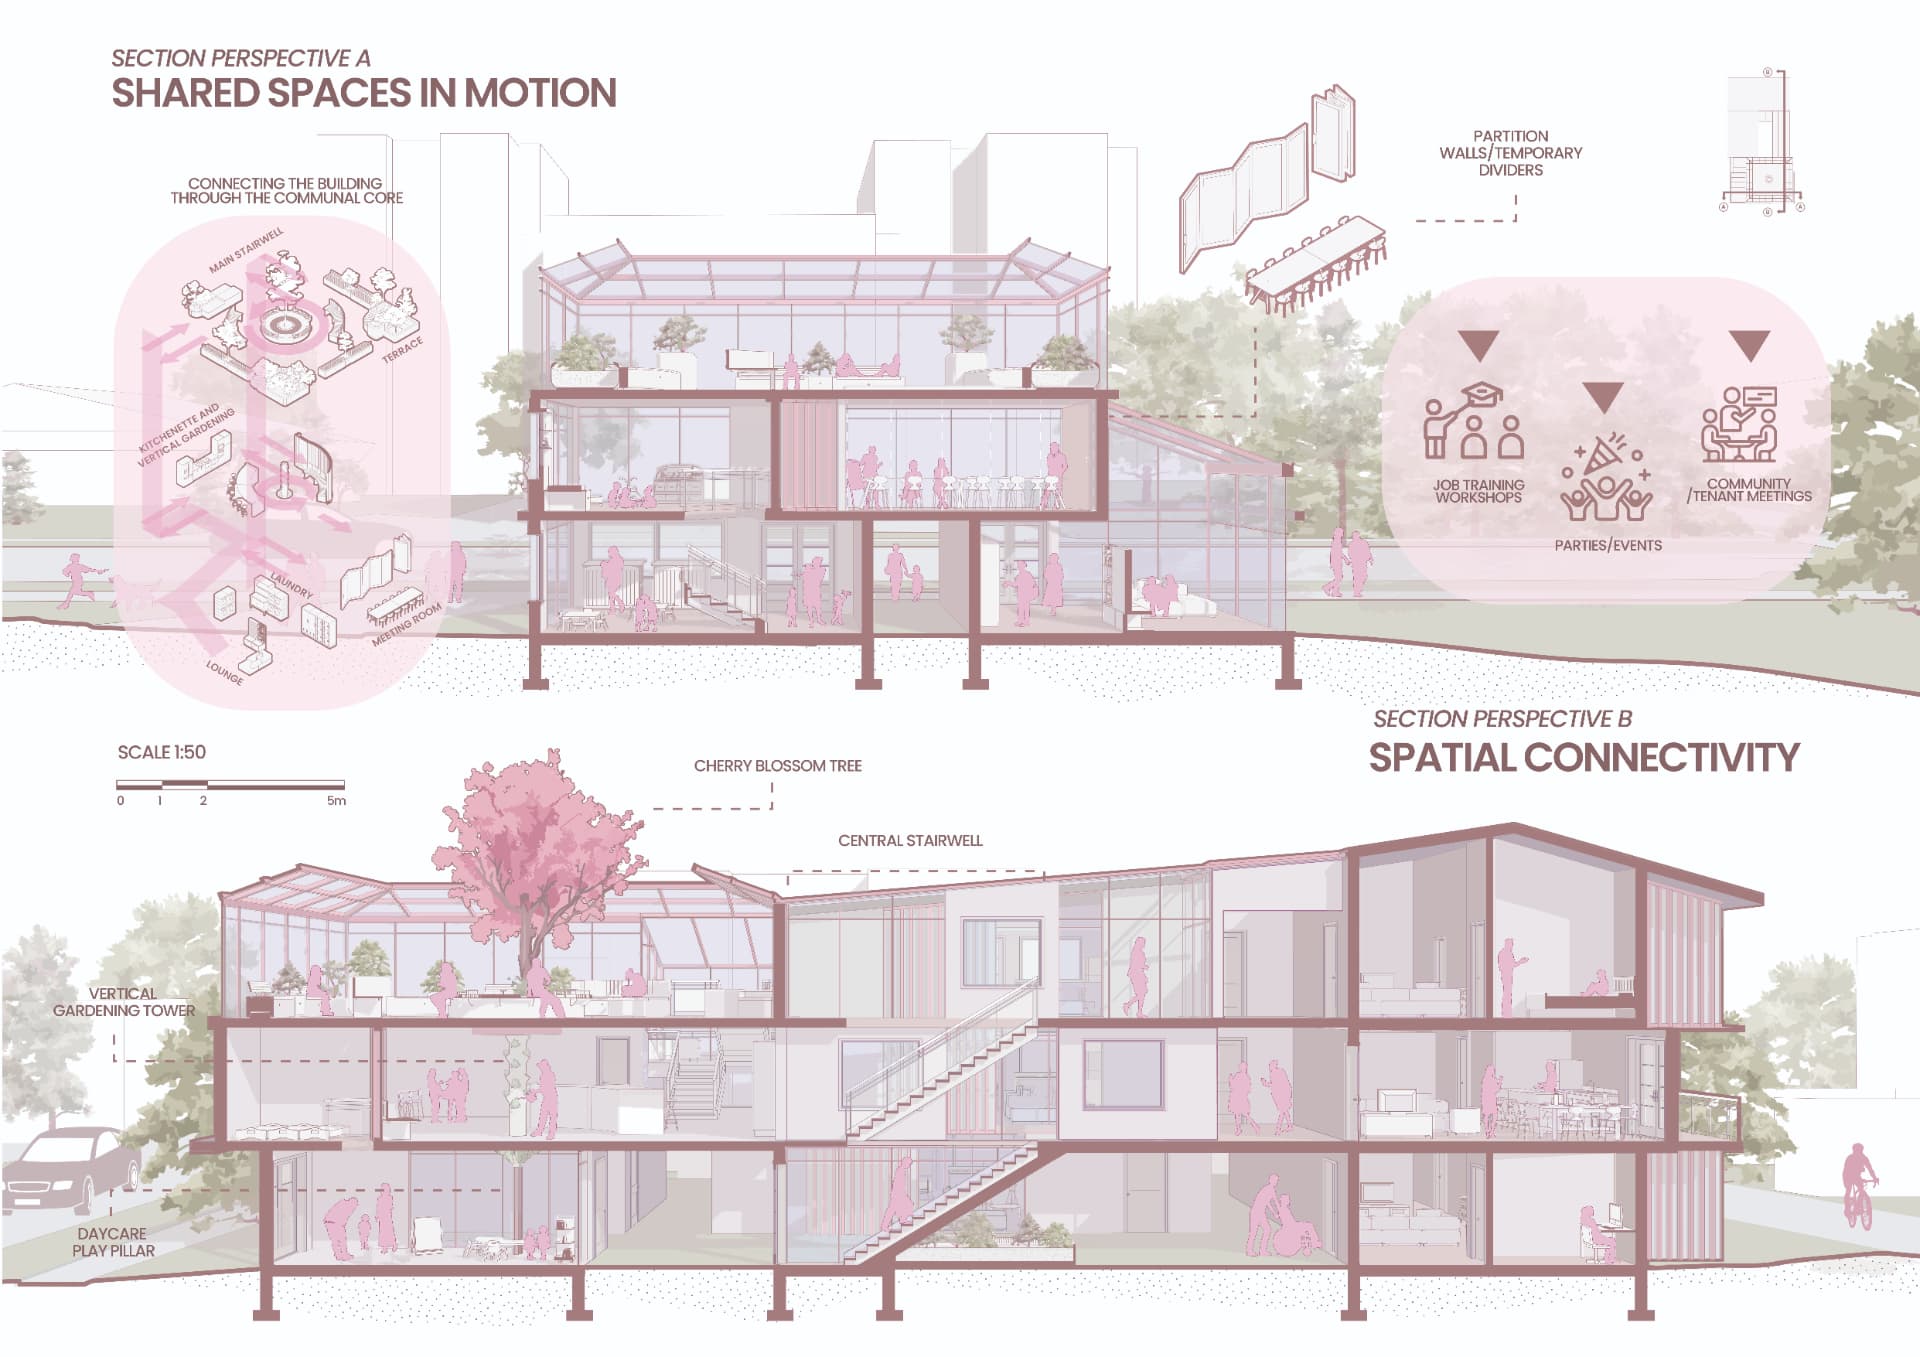
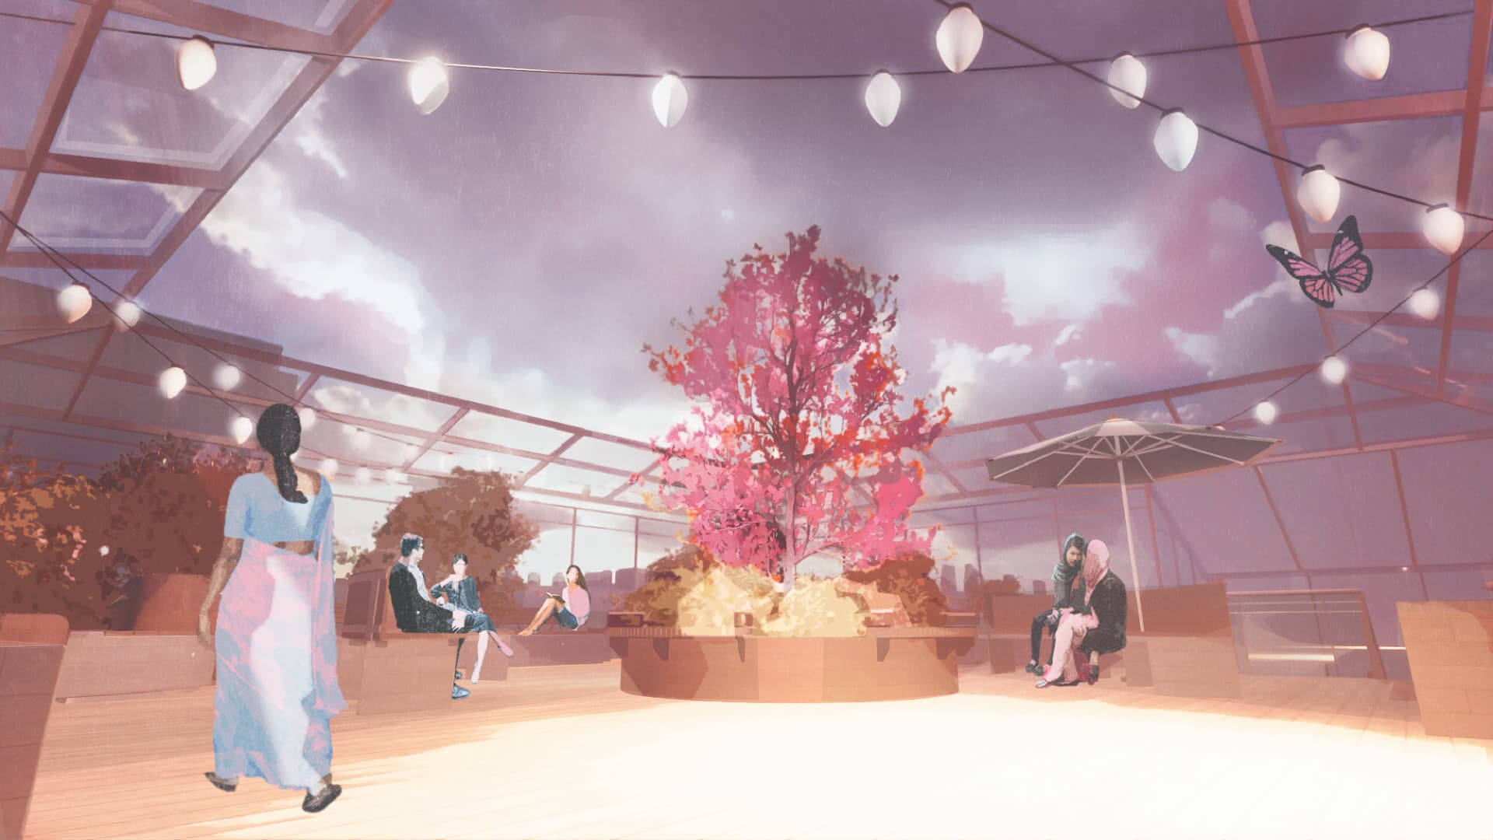
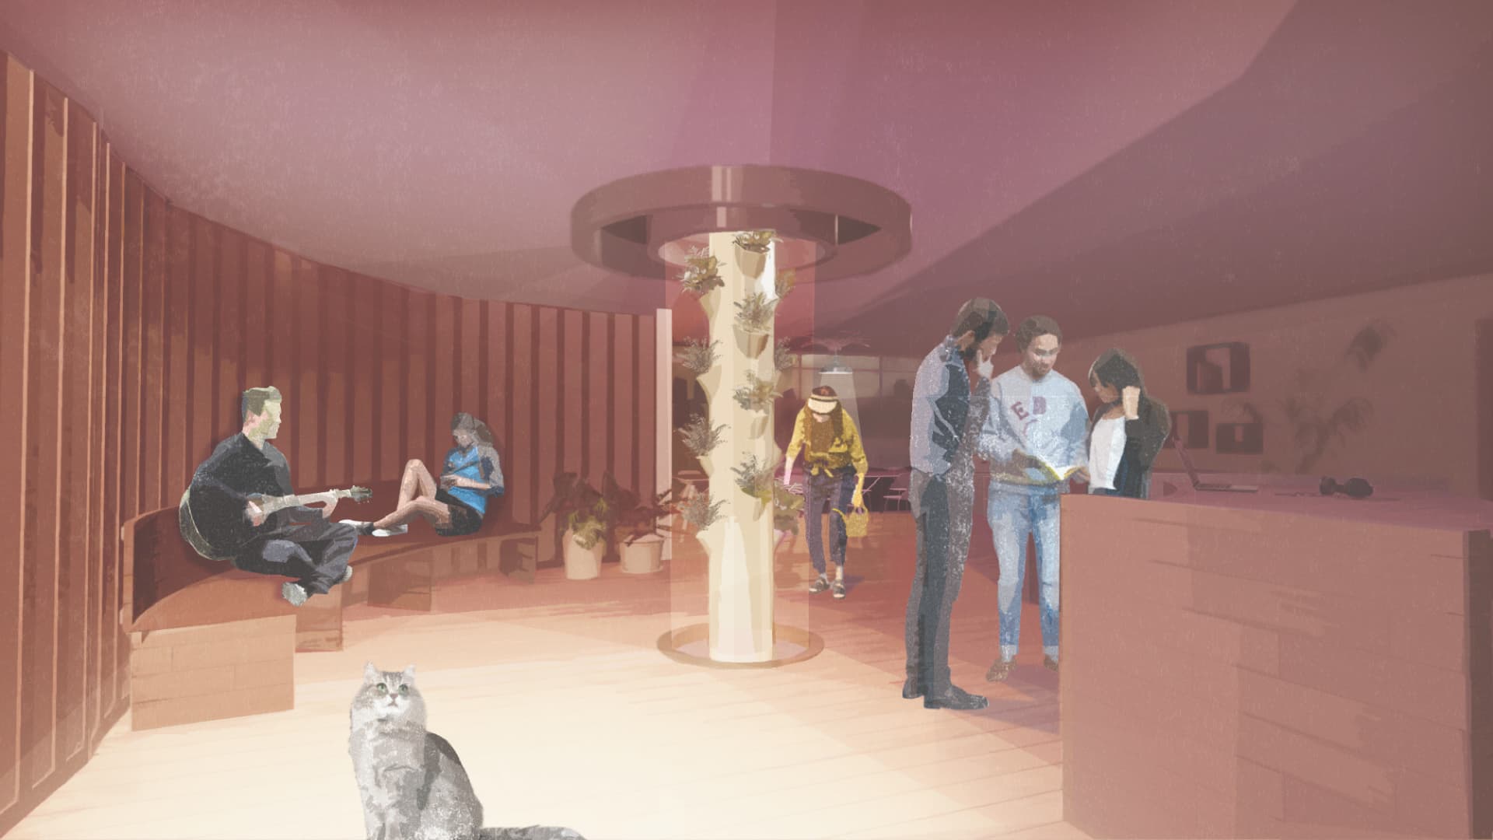
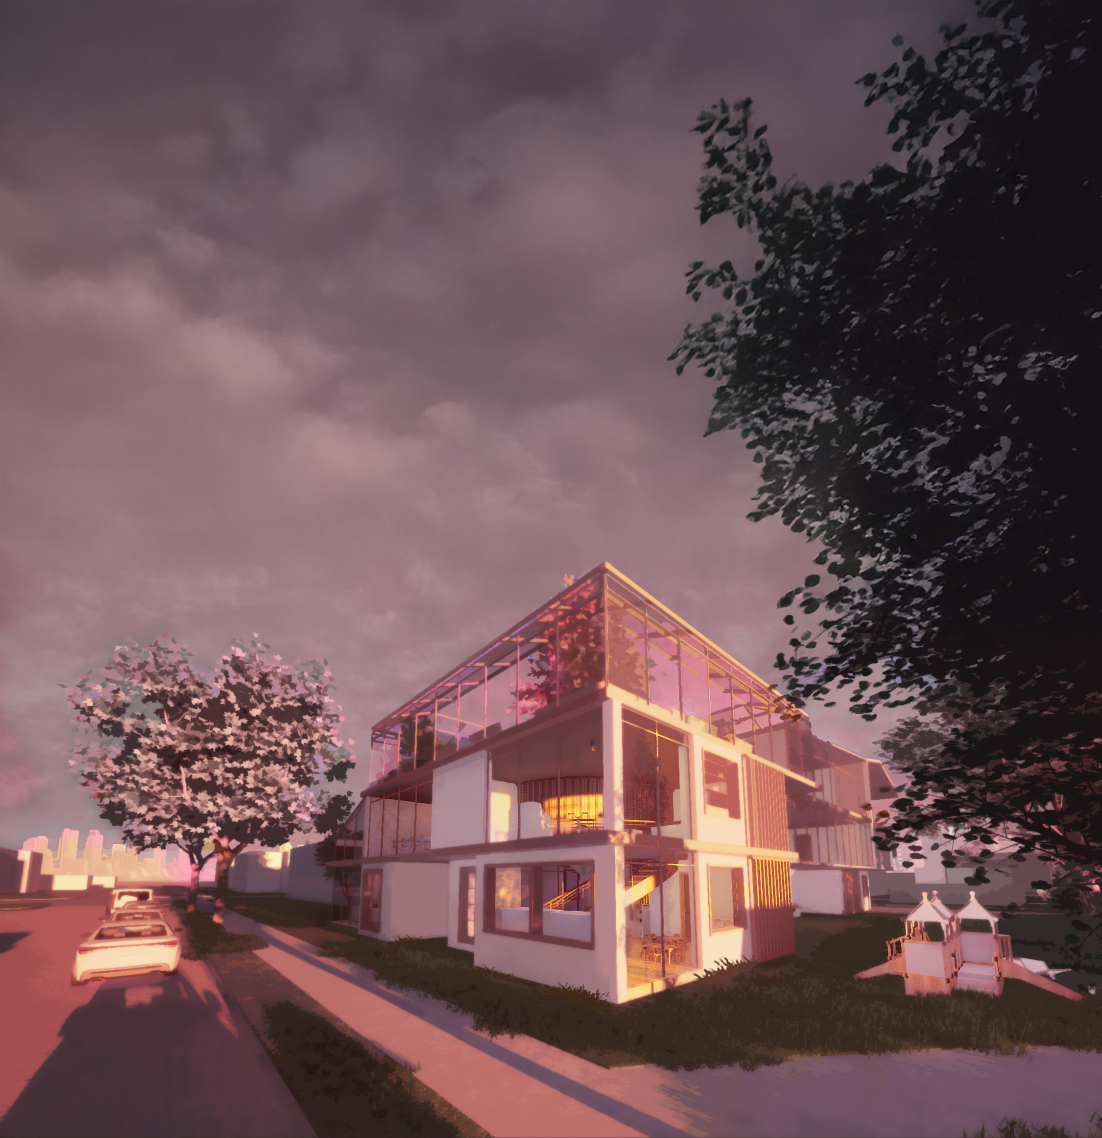
Woodland Grove asks what long-term, equitable housing looks like for the 144,035 asylum seekers currently in Canada. Six interconnected suites wrap a central stairwell, vertical gardening tower, and cherry blossom terrace, so that circulation itself becomes the place where community forms. A free daycare on the ground floor doubles as an employment opportunity for residents, and shared amenity rooms host job training workshops, tenant meetings, and community dinners.
Site analysis and statistics
Sunpaths, transportation, topography, and the existing landscape of subsidized housing around E 2nd Ave and Woodland Dr, read alongside global and national displacement data.
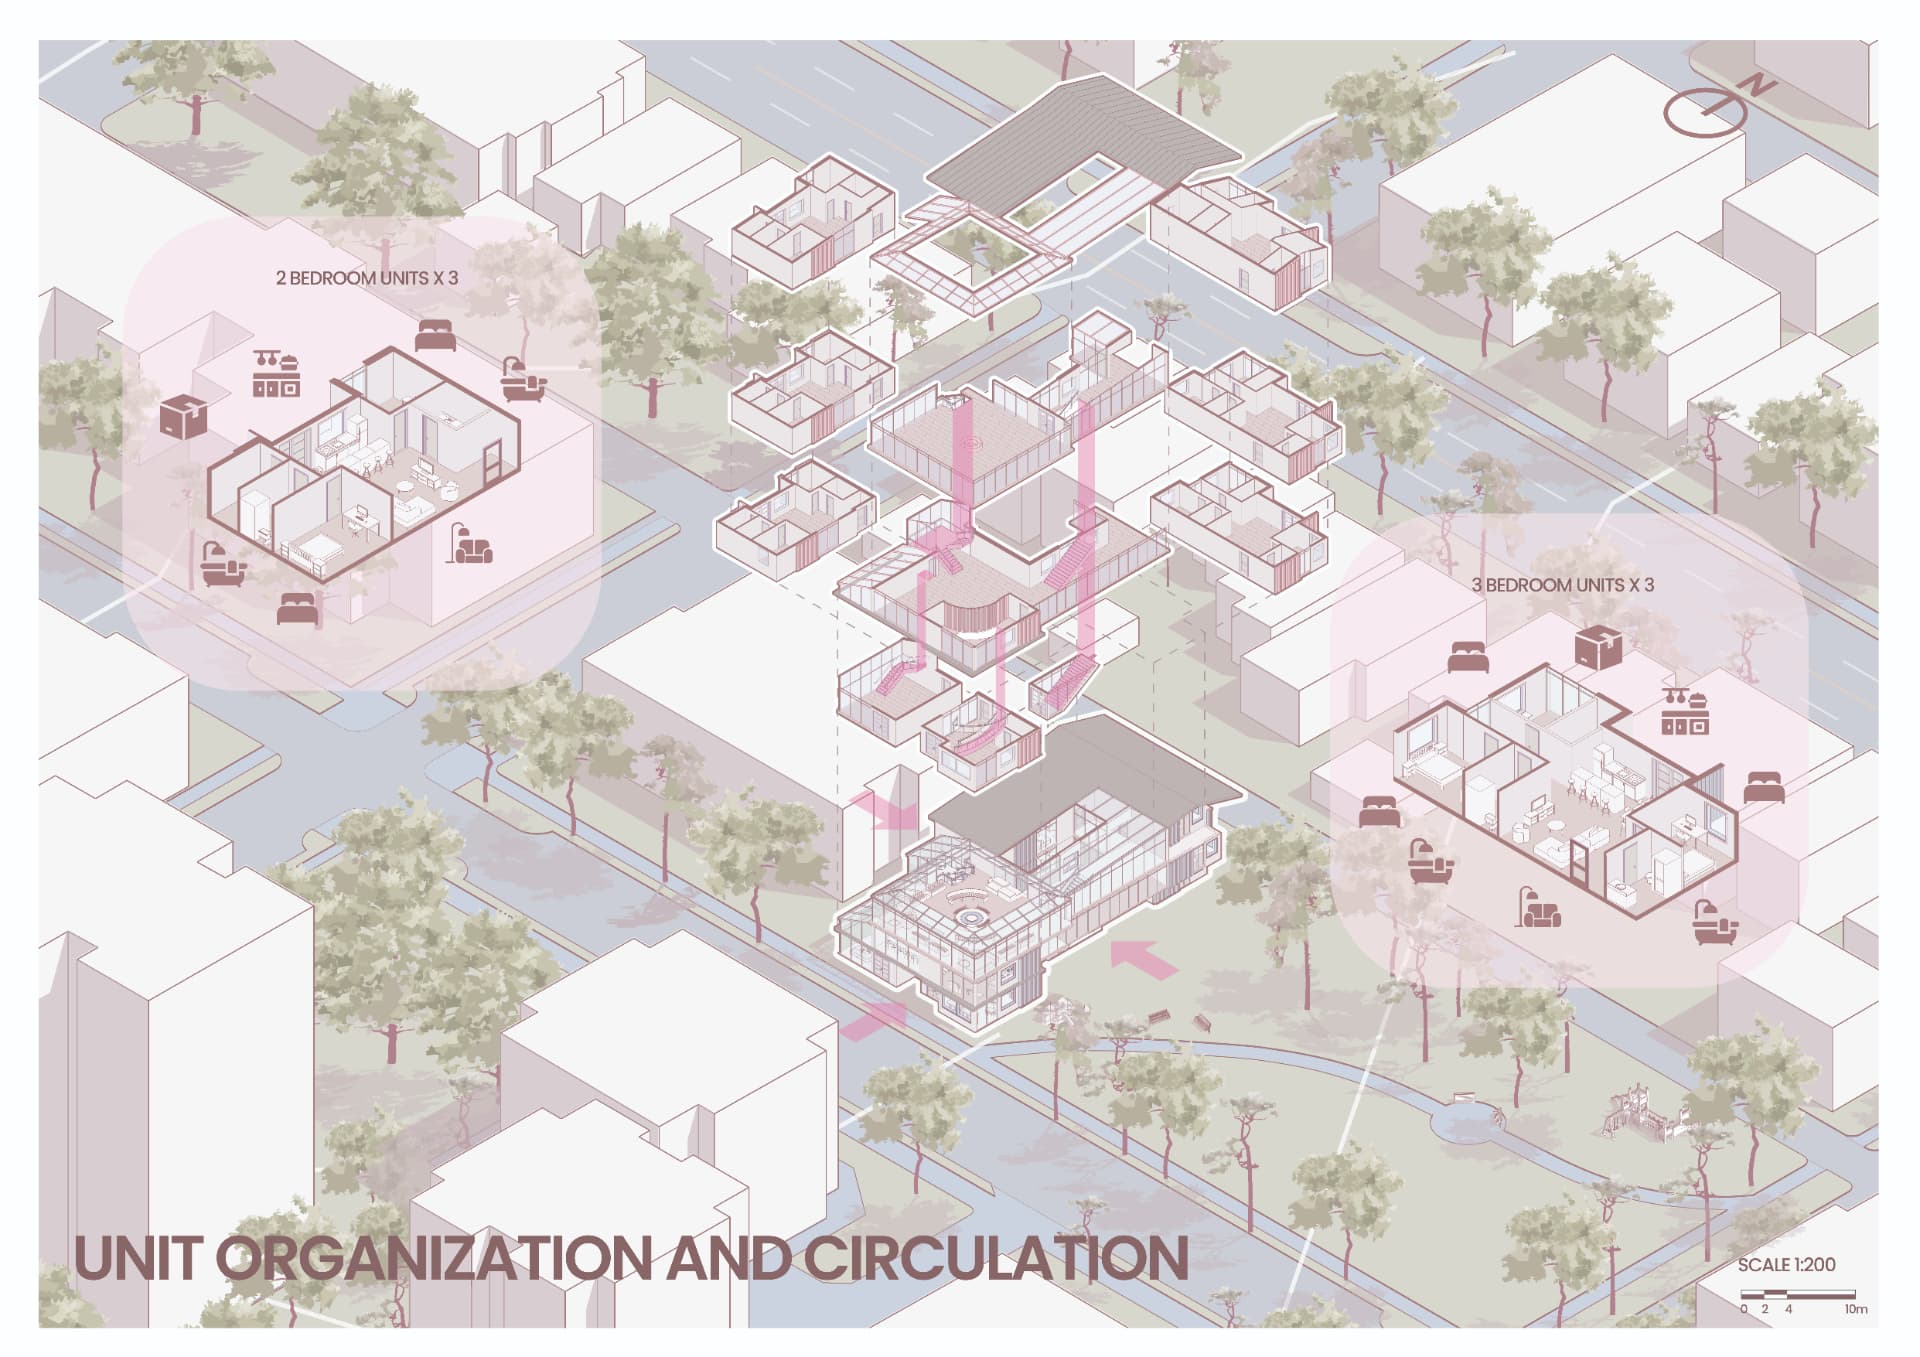
Unit organization and circulation
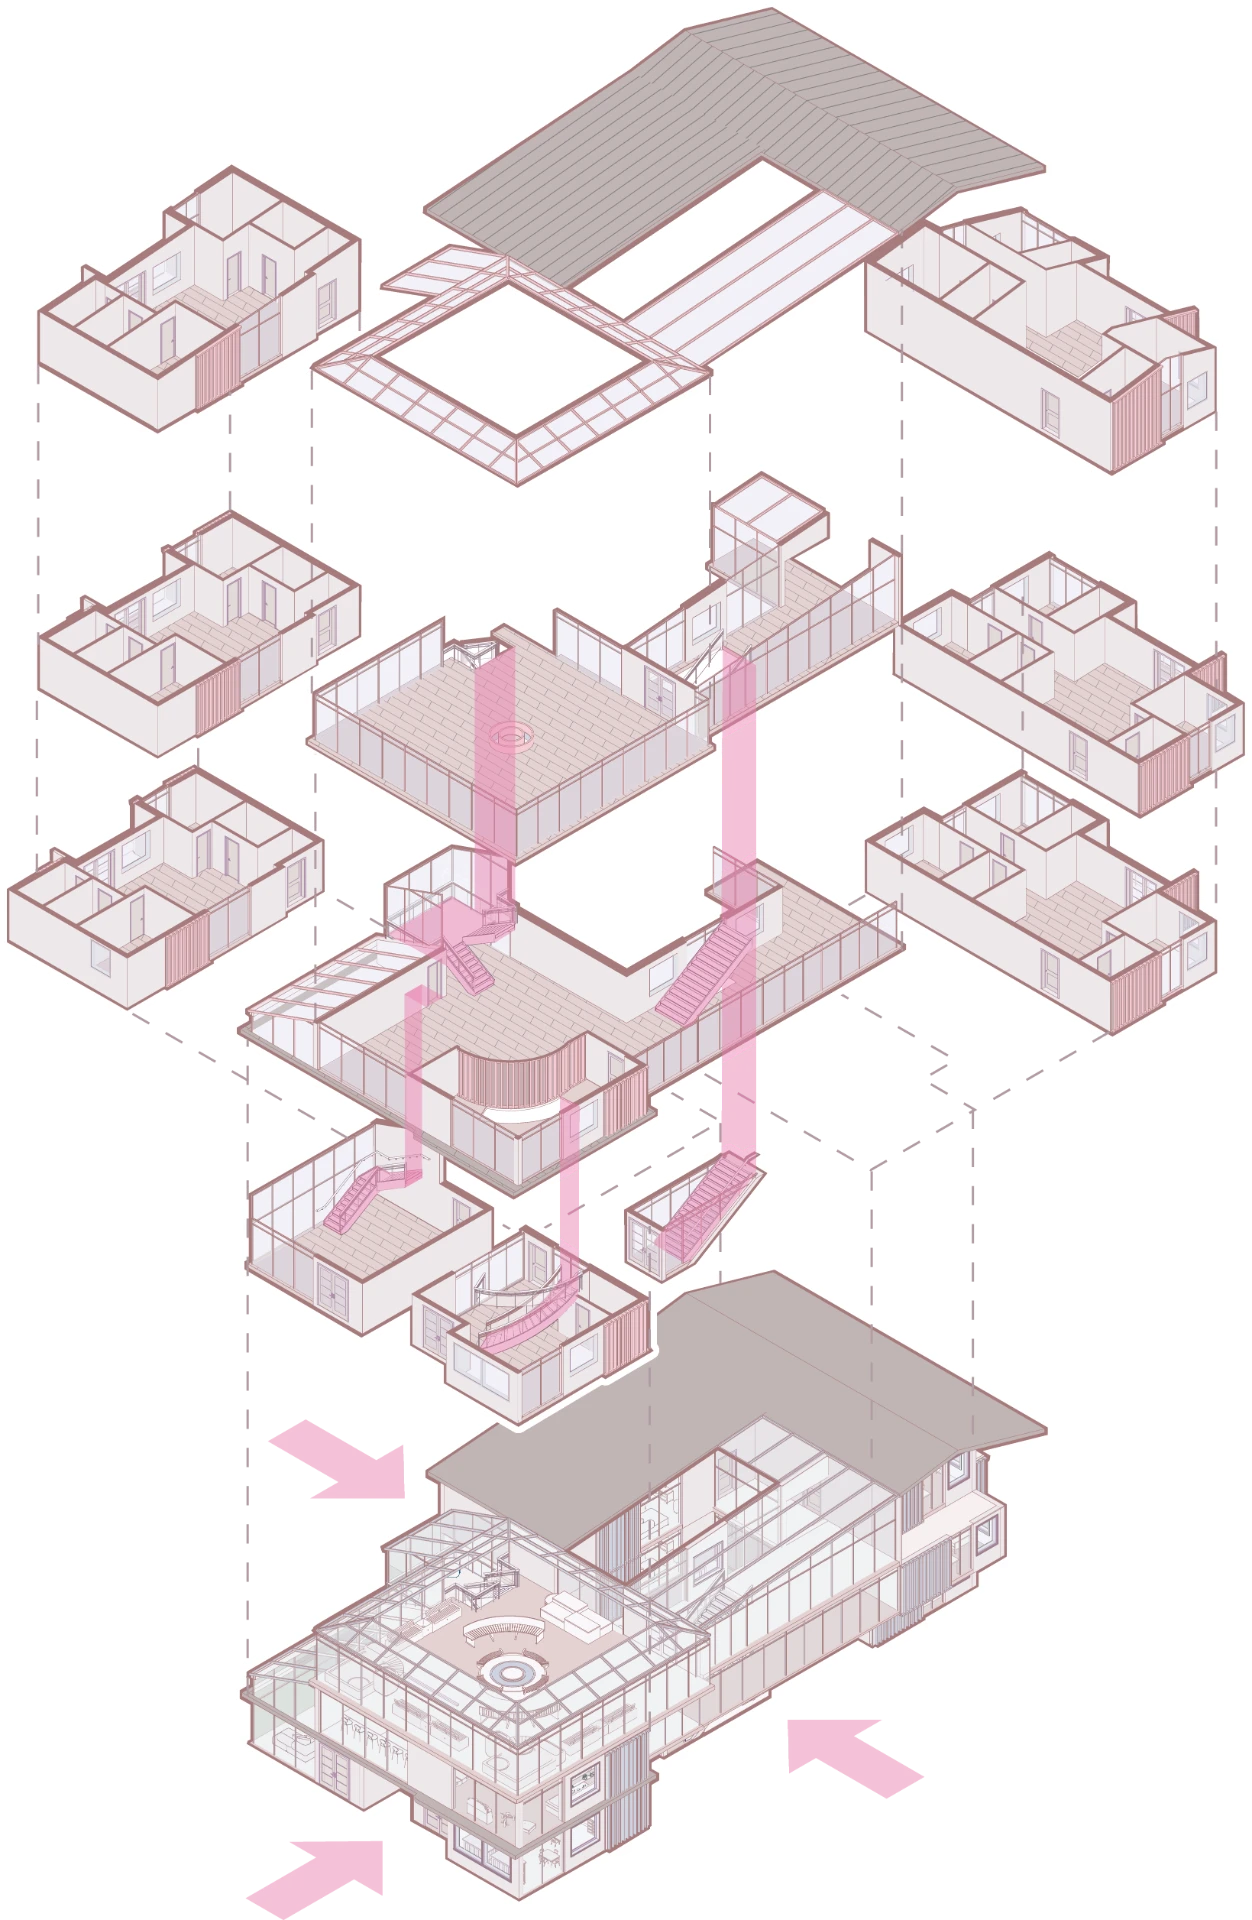
An exploded axonometric traces how three 2-bedroom and three 3-bedroom units stack around the communal core, with the stairwell and terrace binding the building vertically.
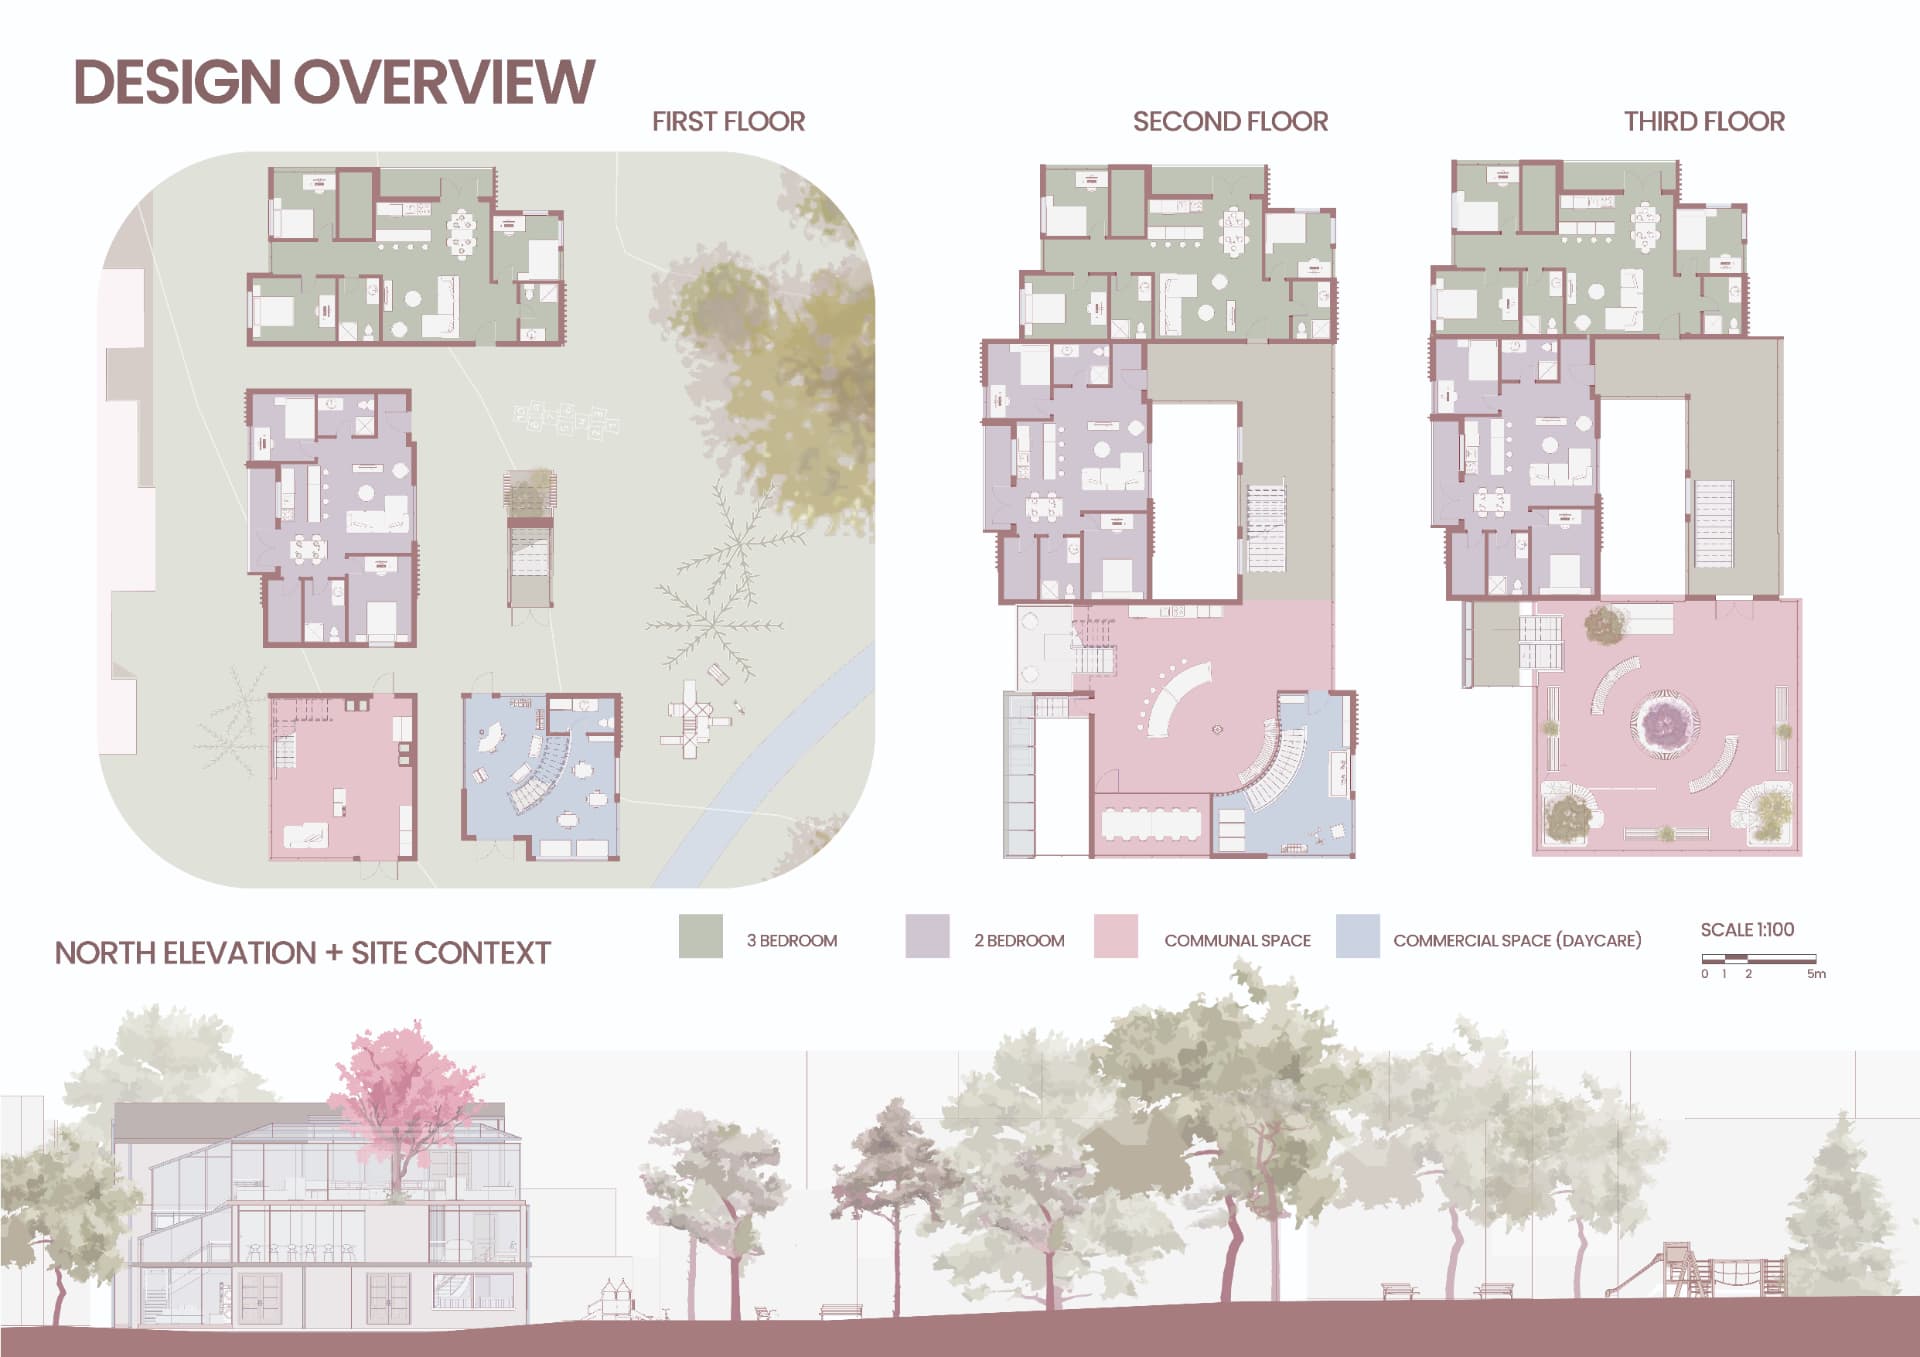
Floor plans, elevation, sections
Levels 01-03 hold six units at a maximum occupancy of roughly thirty people, with communal space and a daycare anchoring the ground plane. Section perspectives cut through the communal core and the central stairwell.
Rendered perspectives
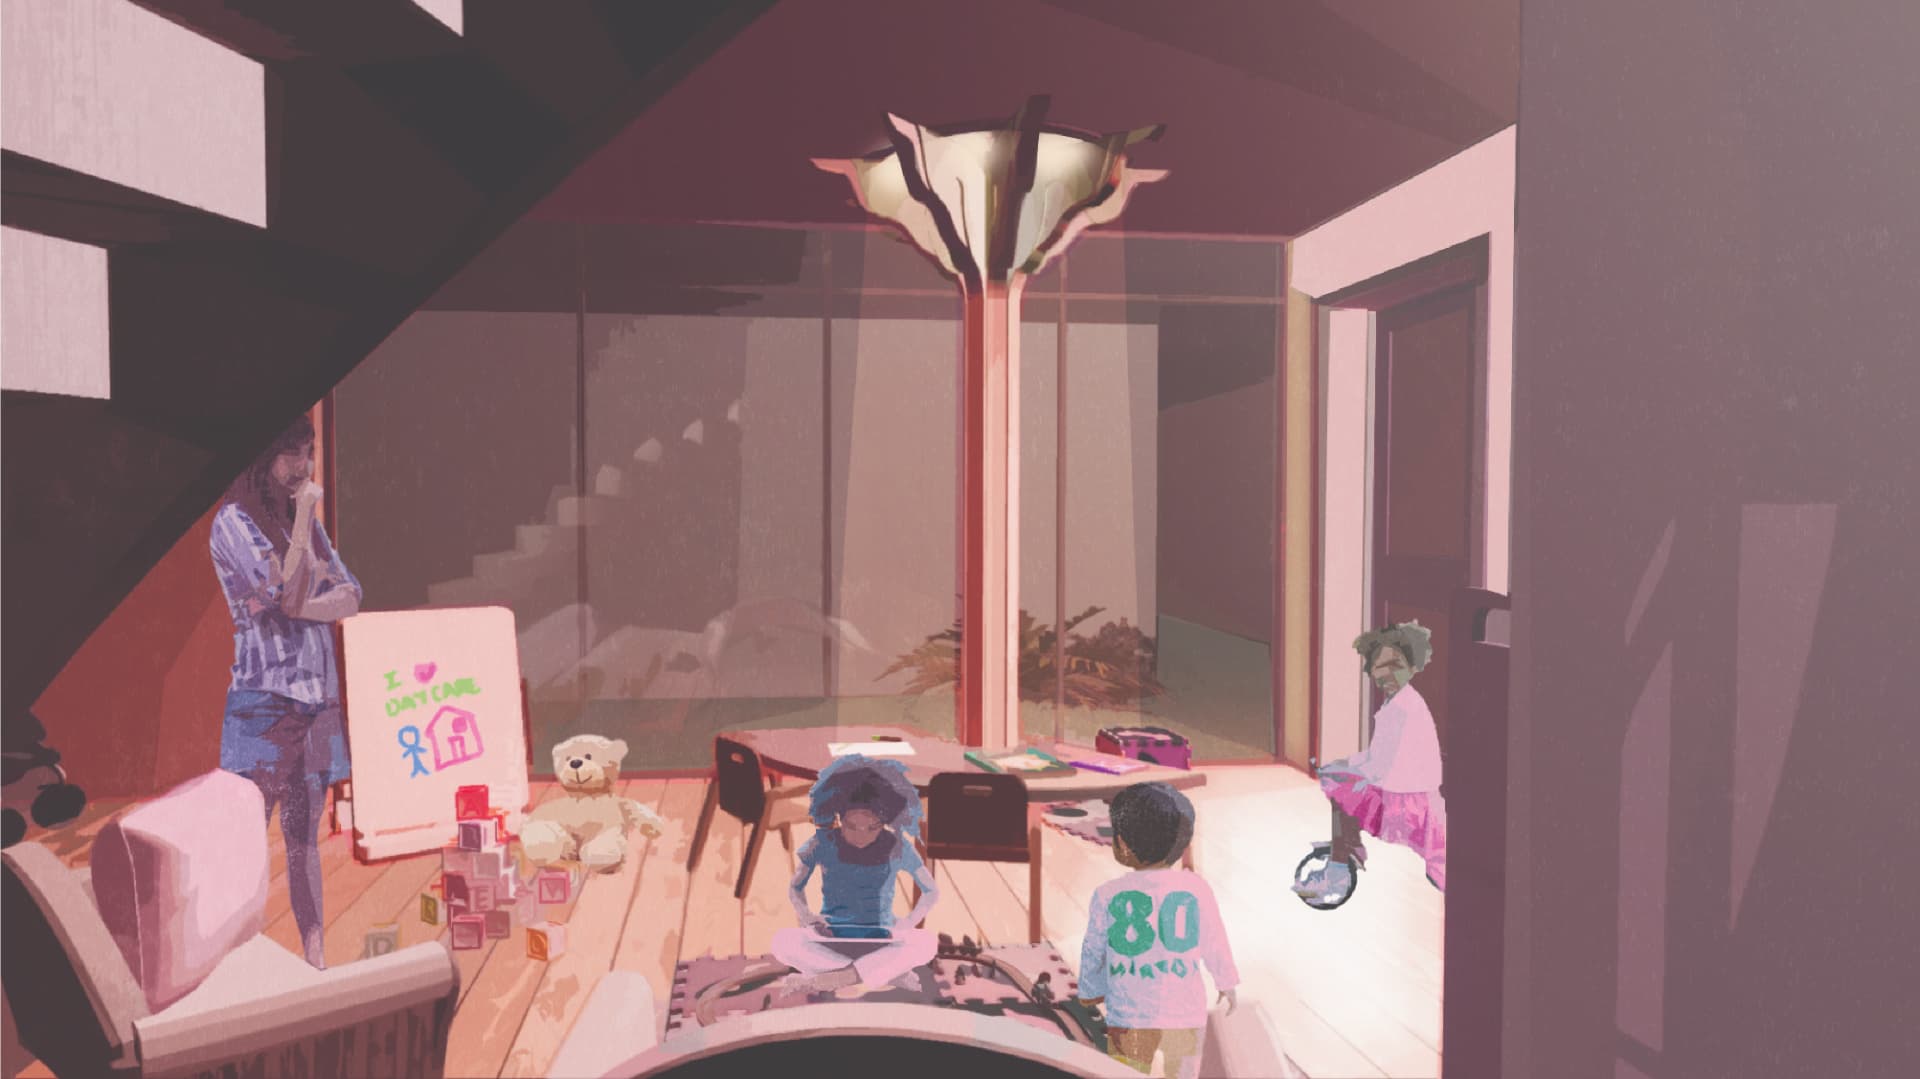
- Year
- 2024
- Course
- DES 302
- Location
- Grandview-Woodland, Vancouver, BC
- Program
- Multifamily housing for displaced communities
- Tools
- Revit, Rhino, Twinmotion, Photoshop, Illustrator, InDesign
- Collaborators
- Individual work