Ocuilan Dwelling
- Year
- 2024
- Course
- DES 302
- Location
- Ocuilan de Arteaga, Mexico
- Program
- Case study - emergency post-earthquake home
- Note
- Scale bars are not applicable
Built after the 2017 earthquake under the PienZa Sostenible and Reconstruir Mexico programs, this 50 sq m house was designed for Reyna, her two sons, and a disabled elderly family member, one of fifty families who did not qualify for government emergency aid. The study traces how the project reinterprets traditional rural Mexican architecture through a loft, an outdoor kitchen shared with relatives nearby, and ecoblock bearing walls made from 90 percent local soil. Drawn and researched with Ashna Dhaliwal and Hannah Jang, the work documents how direct collaboration with homeowners produced a home that improves quality of life without displacing the way the family already lives.
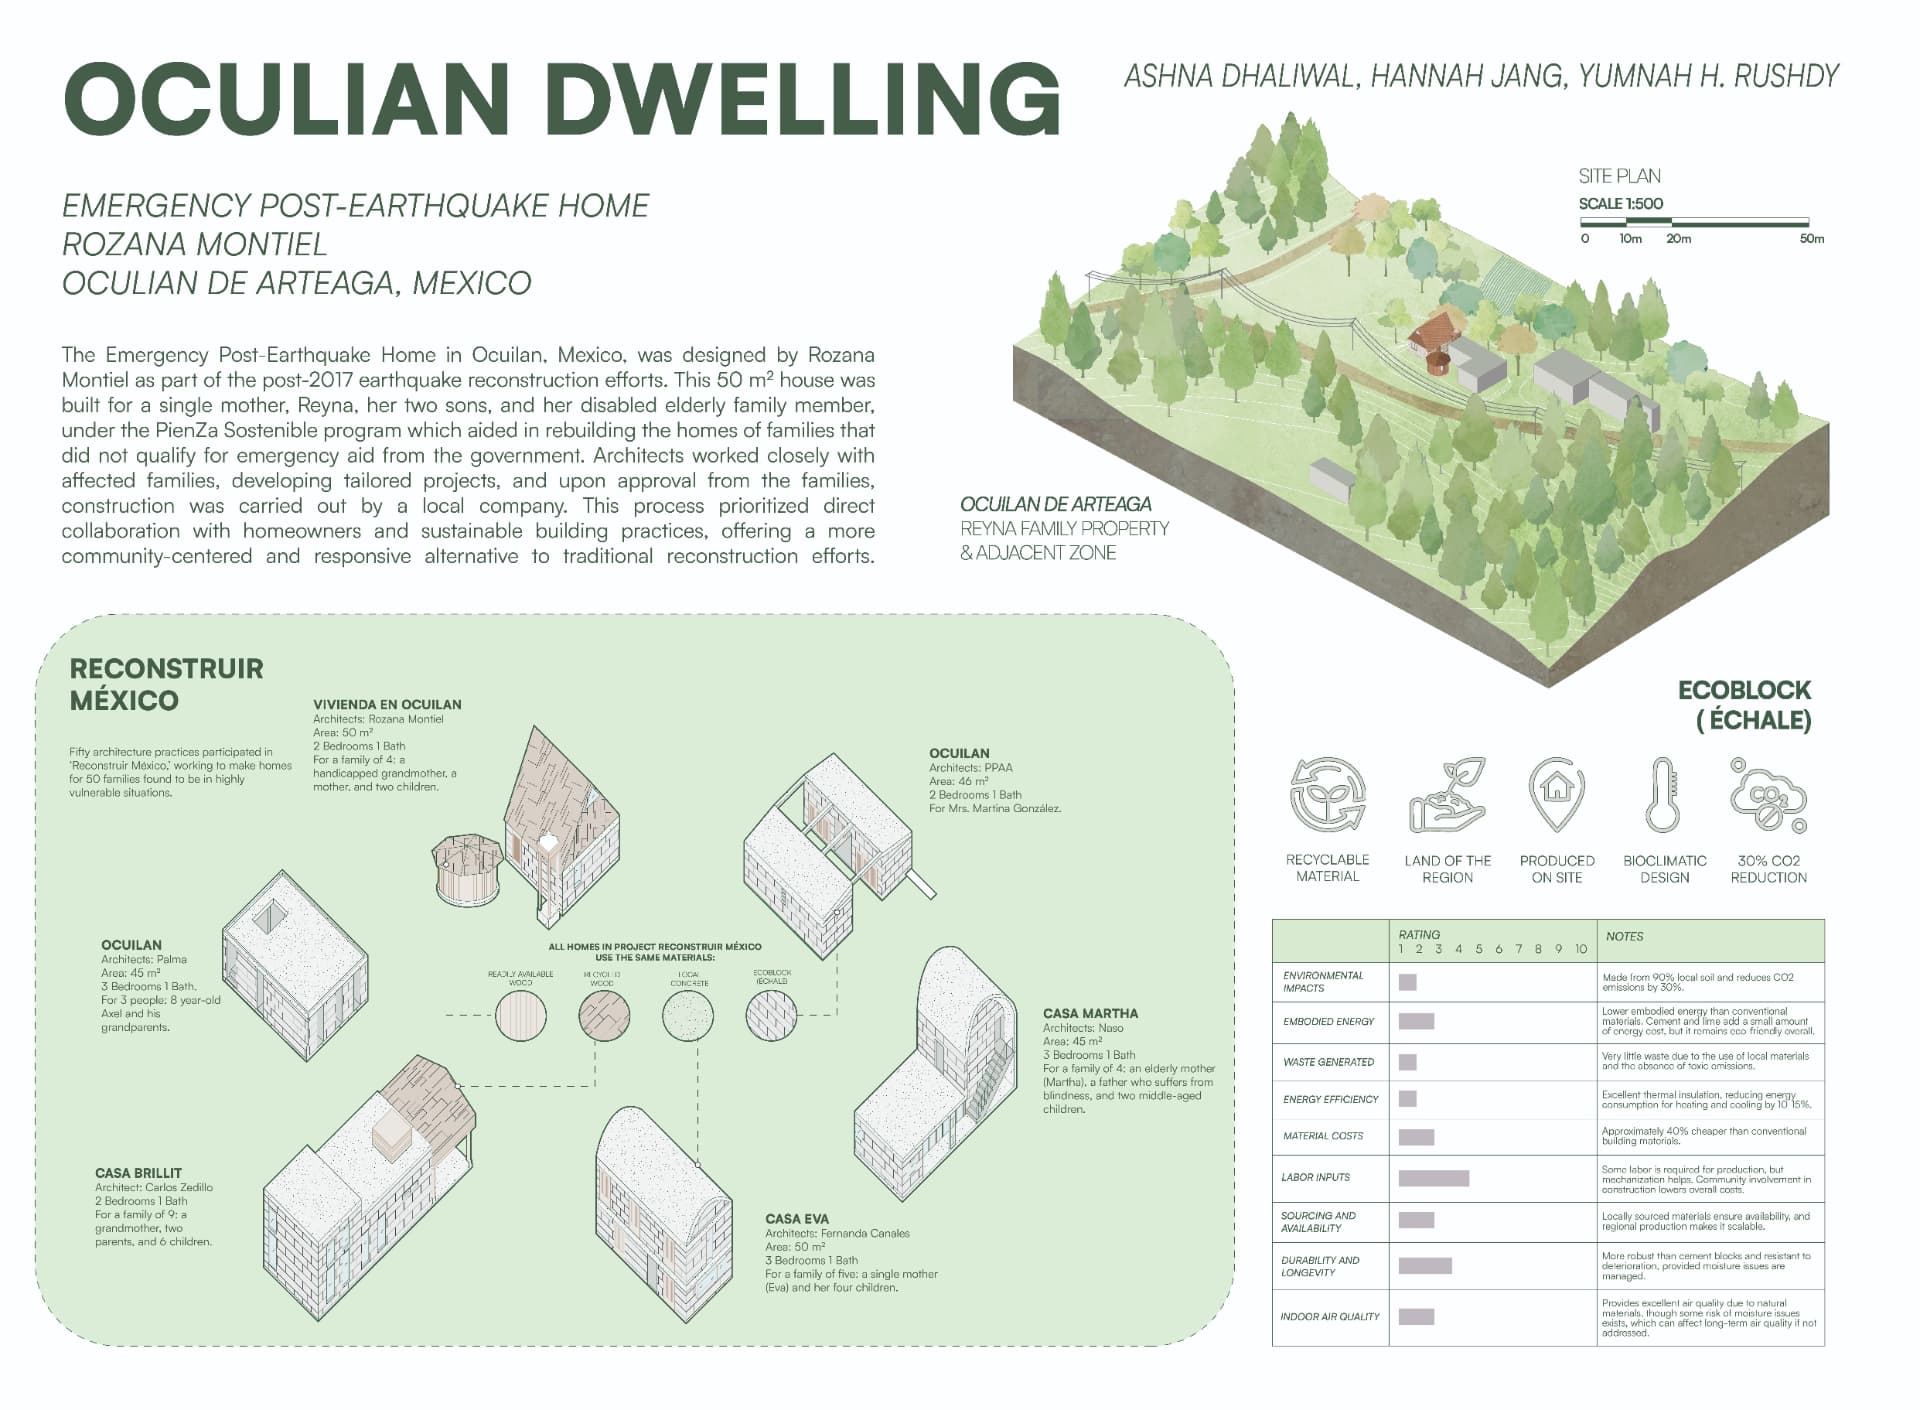
Reconstruir Mexico and site
The title board sets the house within the fifty-home Reconstruir Mexico effort, comparing each practice's dwelling, and rates the ecoblock system across environmental impact, embodied energy, cost, and indoor air quality.
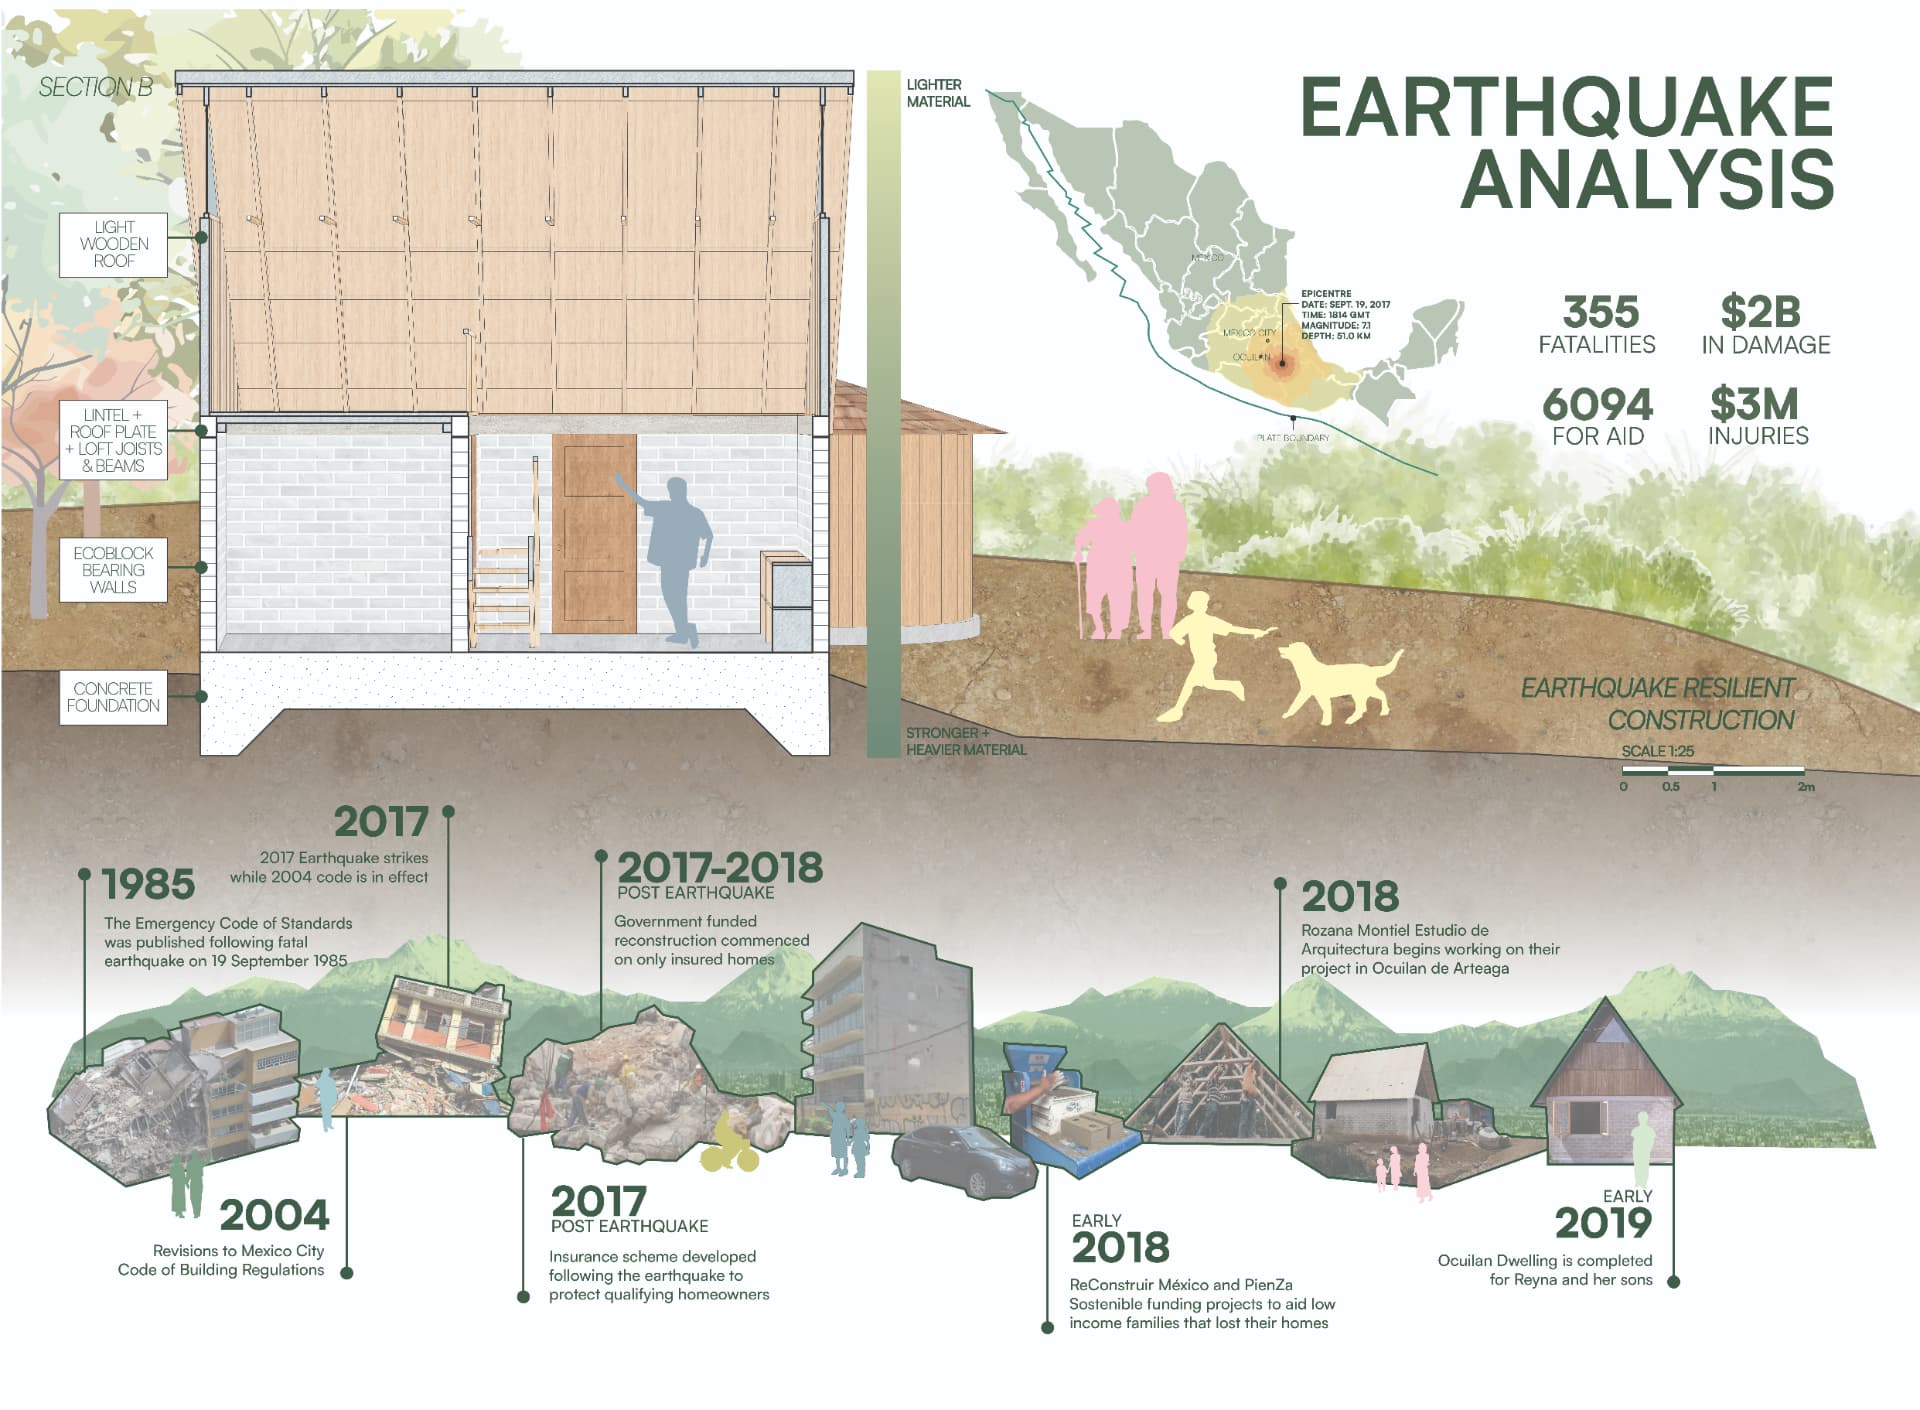
Earthquake analysis and timeline
Section B unpacks the earthquake-resilient assembly from concrete foundation to light wooden roof, alongside a timeline running from the 1985 Emergency Code of Standards to the dwelling's completion in early 2019.
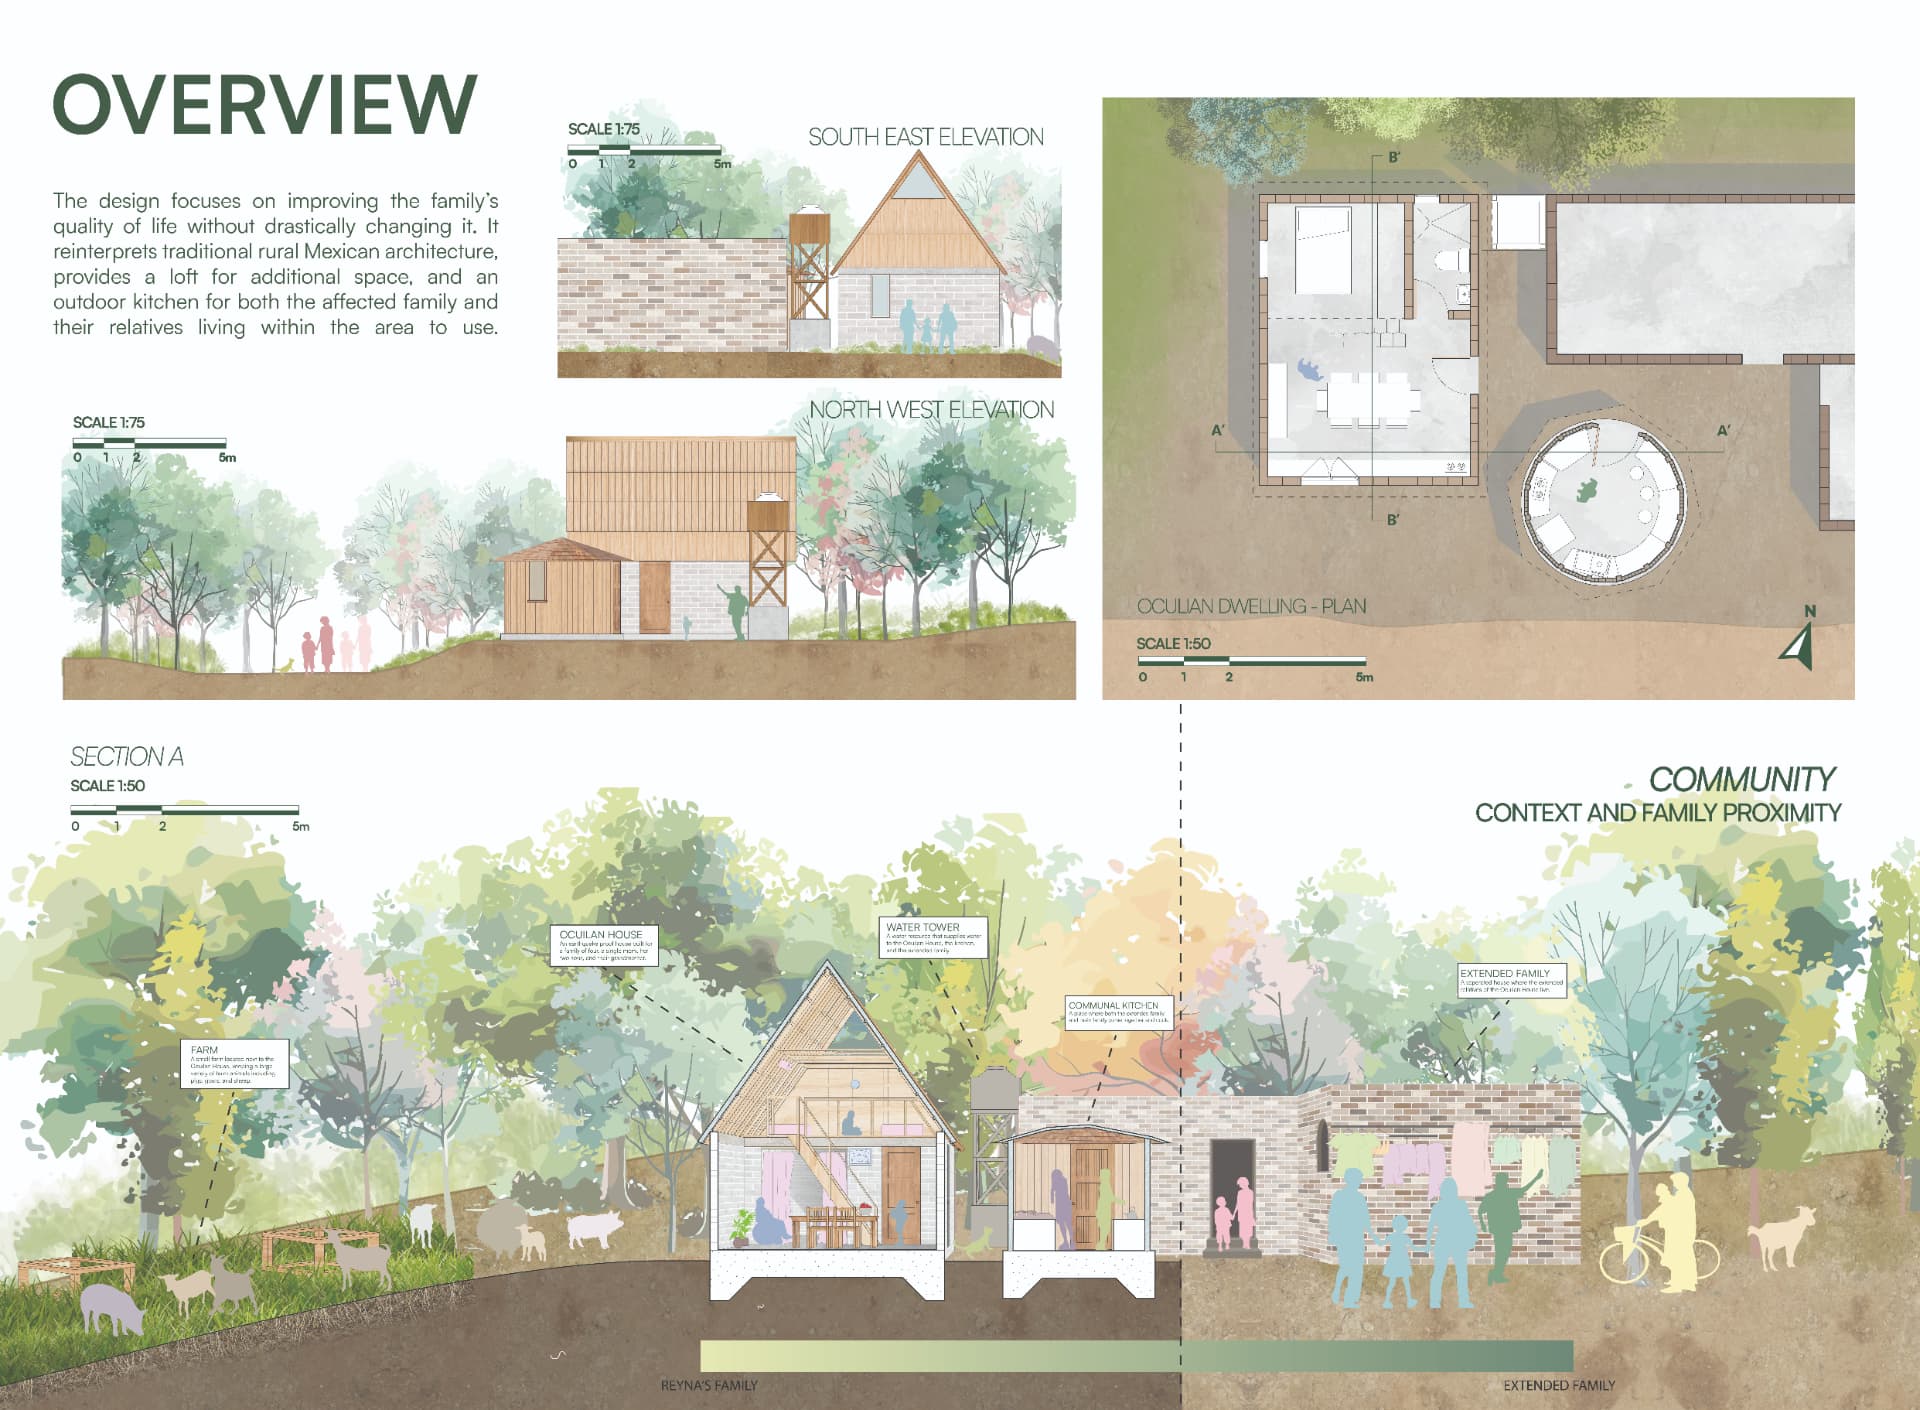
Elevations, plan, and section
South east and north west elevations at 1:75, the dwelling plan at 1:50, and a long section reading the house against the farm, water tower, communal kitchen, and the extended family's compound.
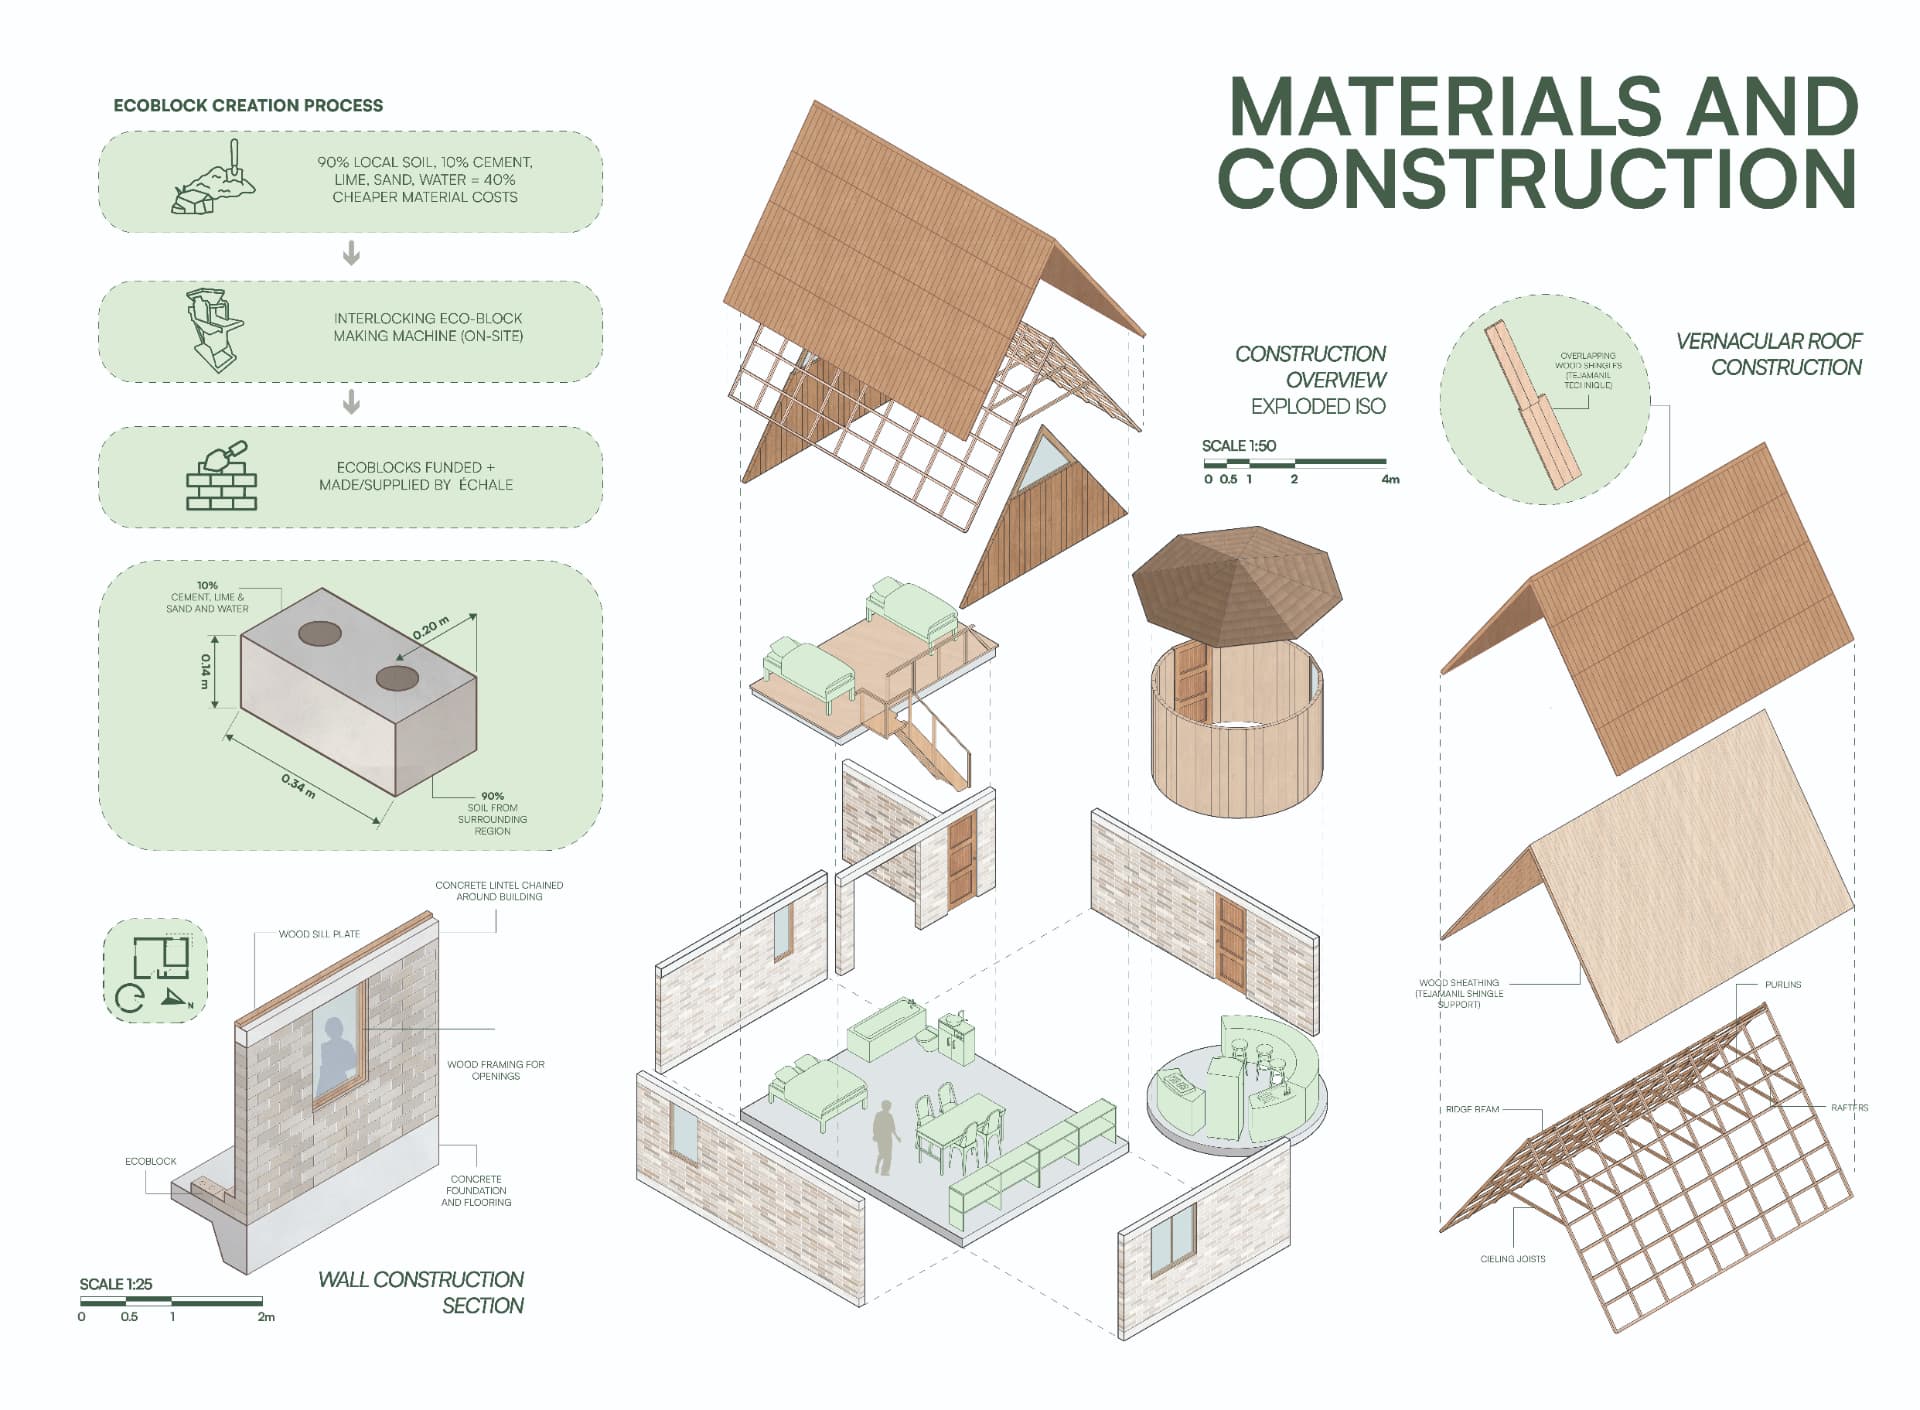
Materials and construction
Ecoblock production from 90 percent local soil, a wall construction section at 1:25, the exploded construction isometric, and the vernacular tejamanil shingle roof build-up.
- Year
- 2024
- Course
- DES 302
- Location
- Ocuilan de Arteaga, Mexico
- Program
- Case study - emergency post-earthquake home
- Tools
- Rhino, Illustrator, Photoshop, InDesign
- Collaborators
- Ashna D., Hannah J.