Rooted
- Year
- 2025
- Course
- DES 302
- Location
- Carrall Street, Gastown, Vancouver, BC
- Program
- Community garden, food commons, and vendor corridor
- Note
- Scale bars are not applicable
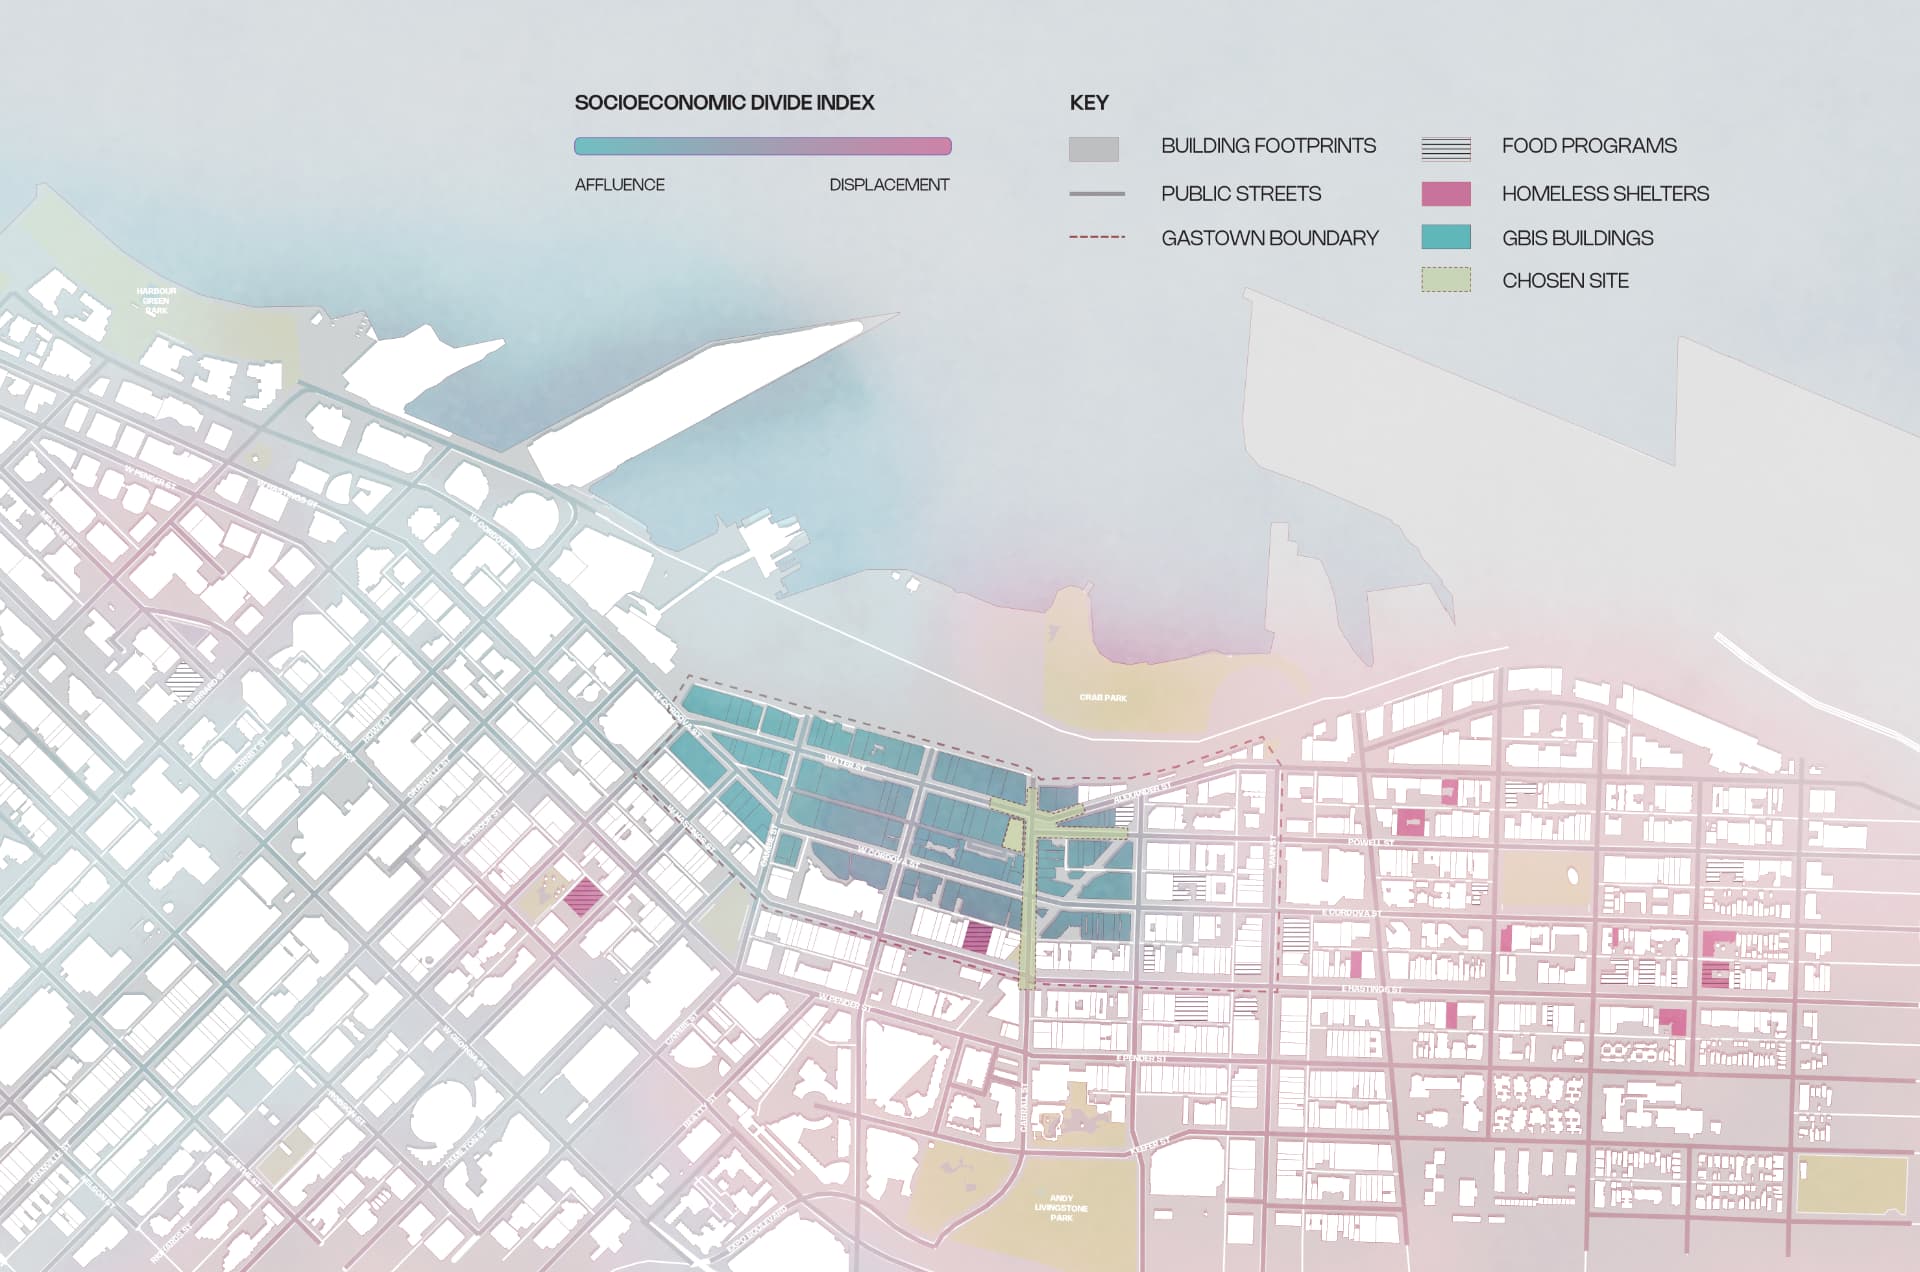
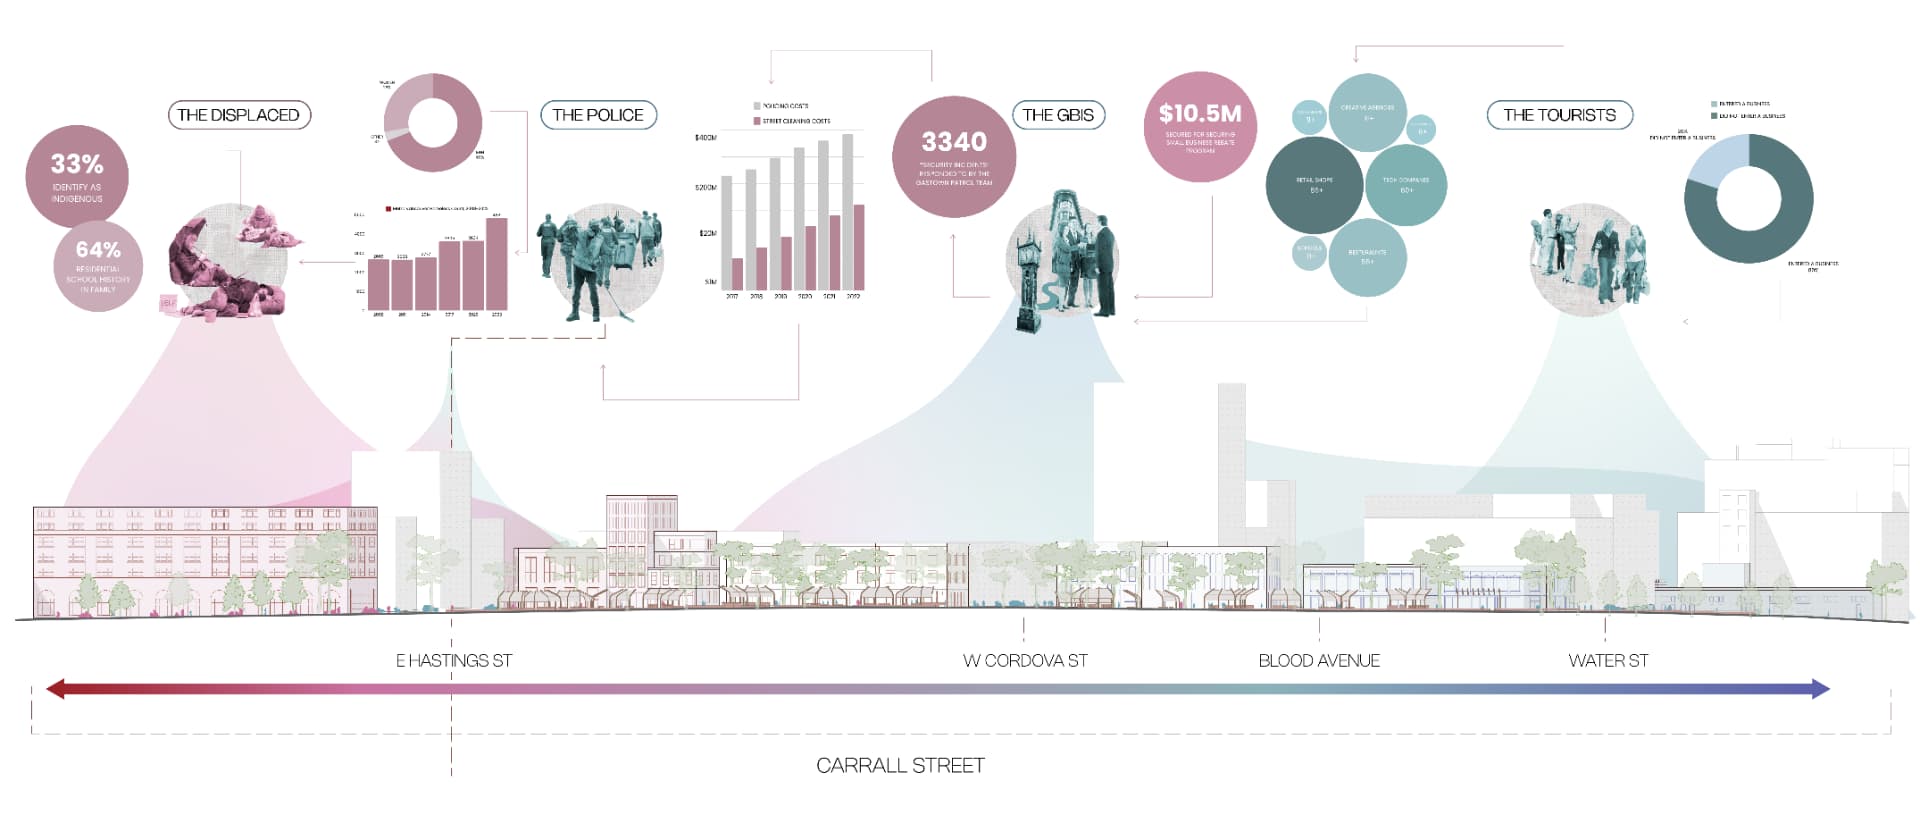
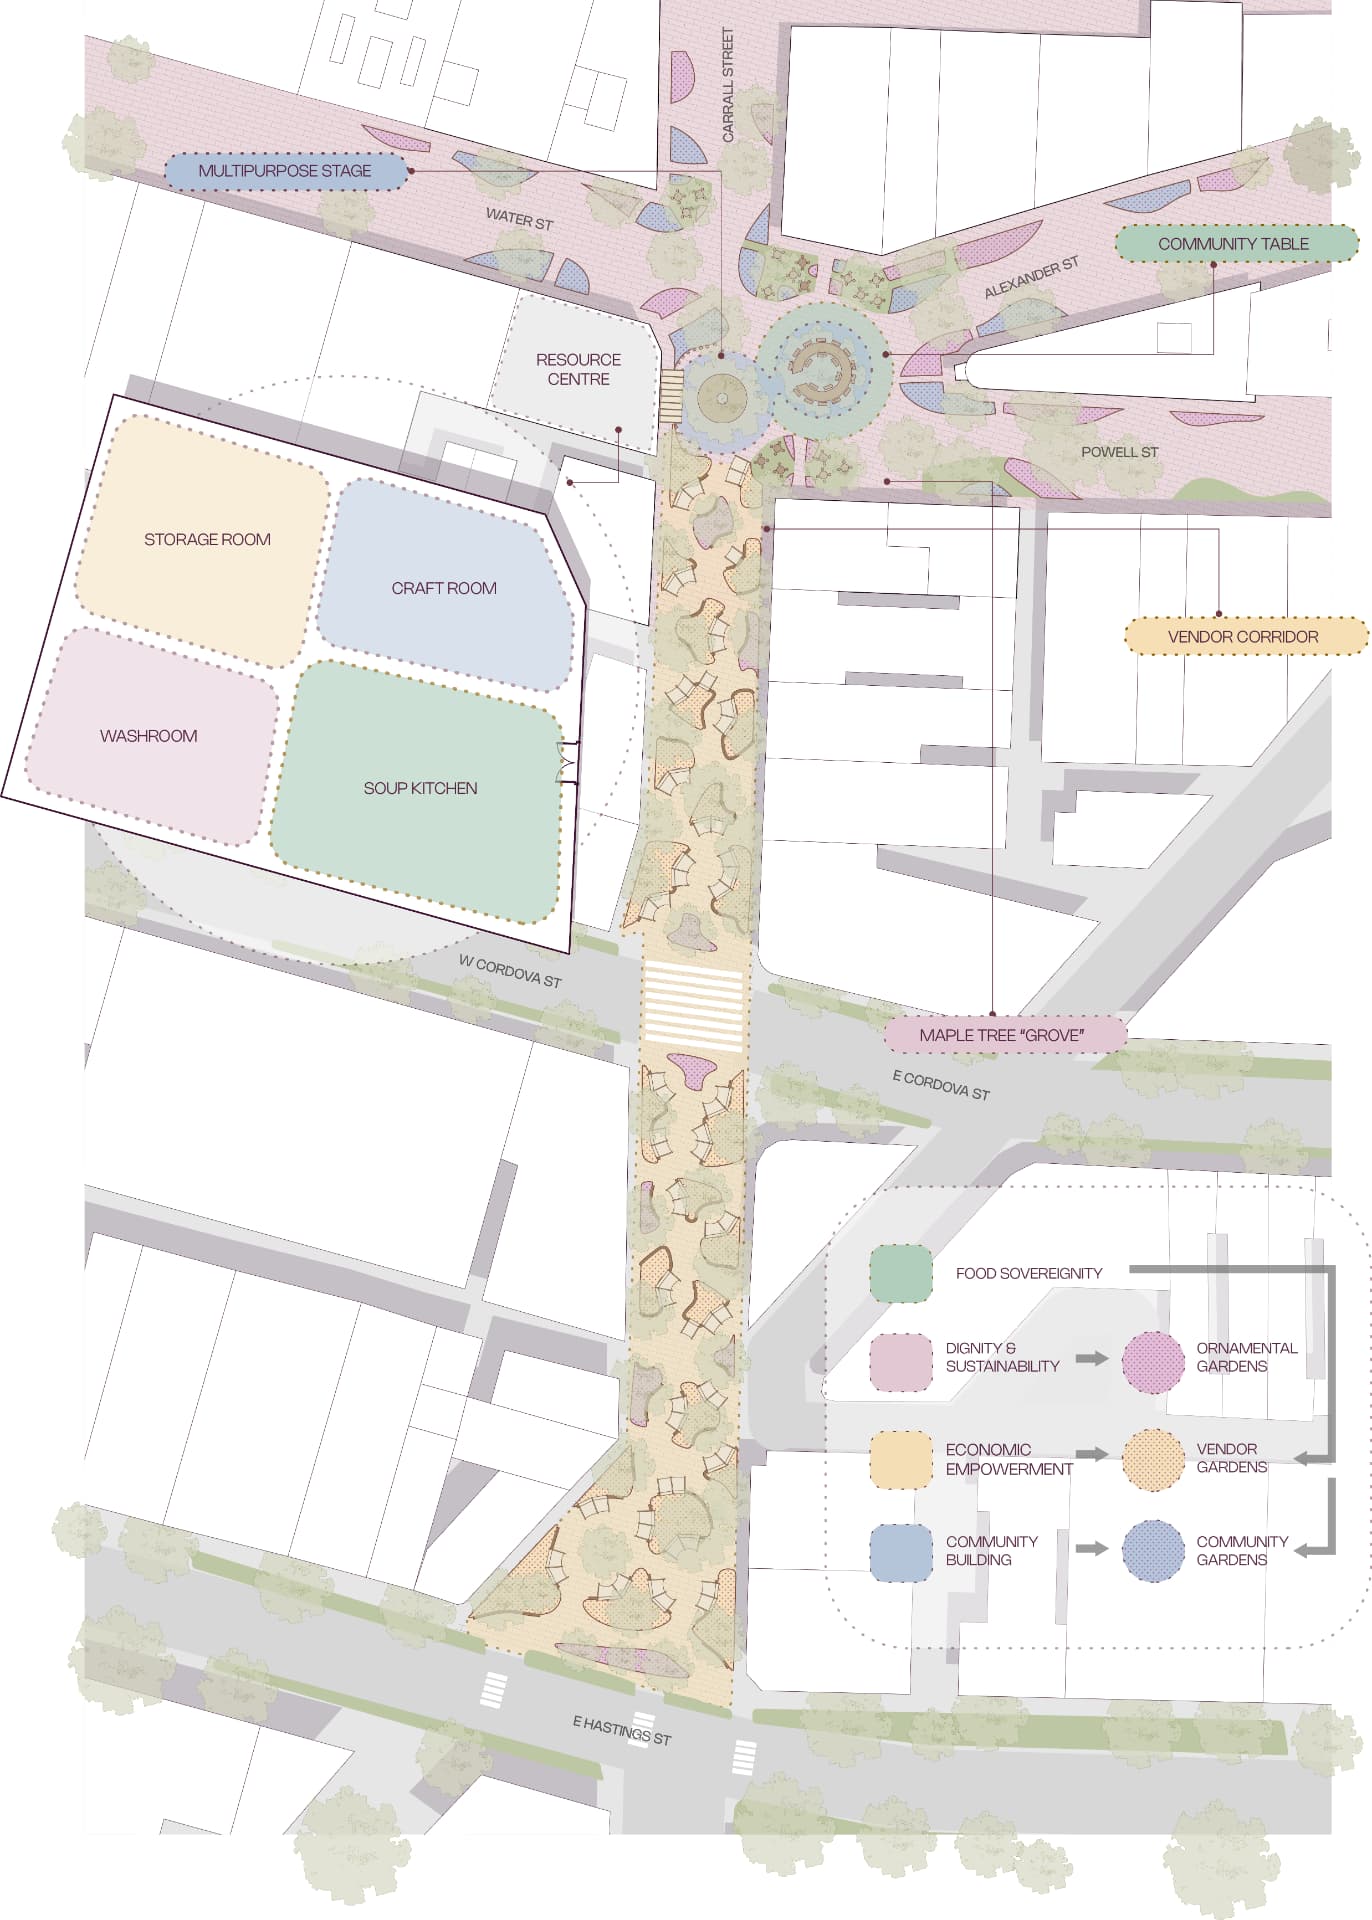
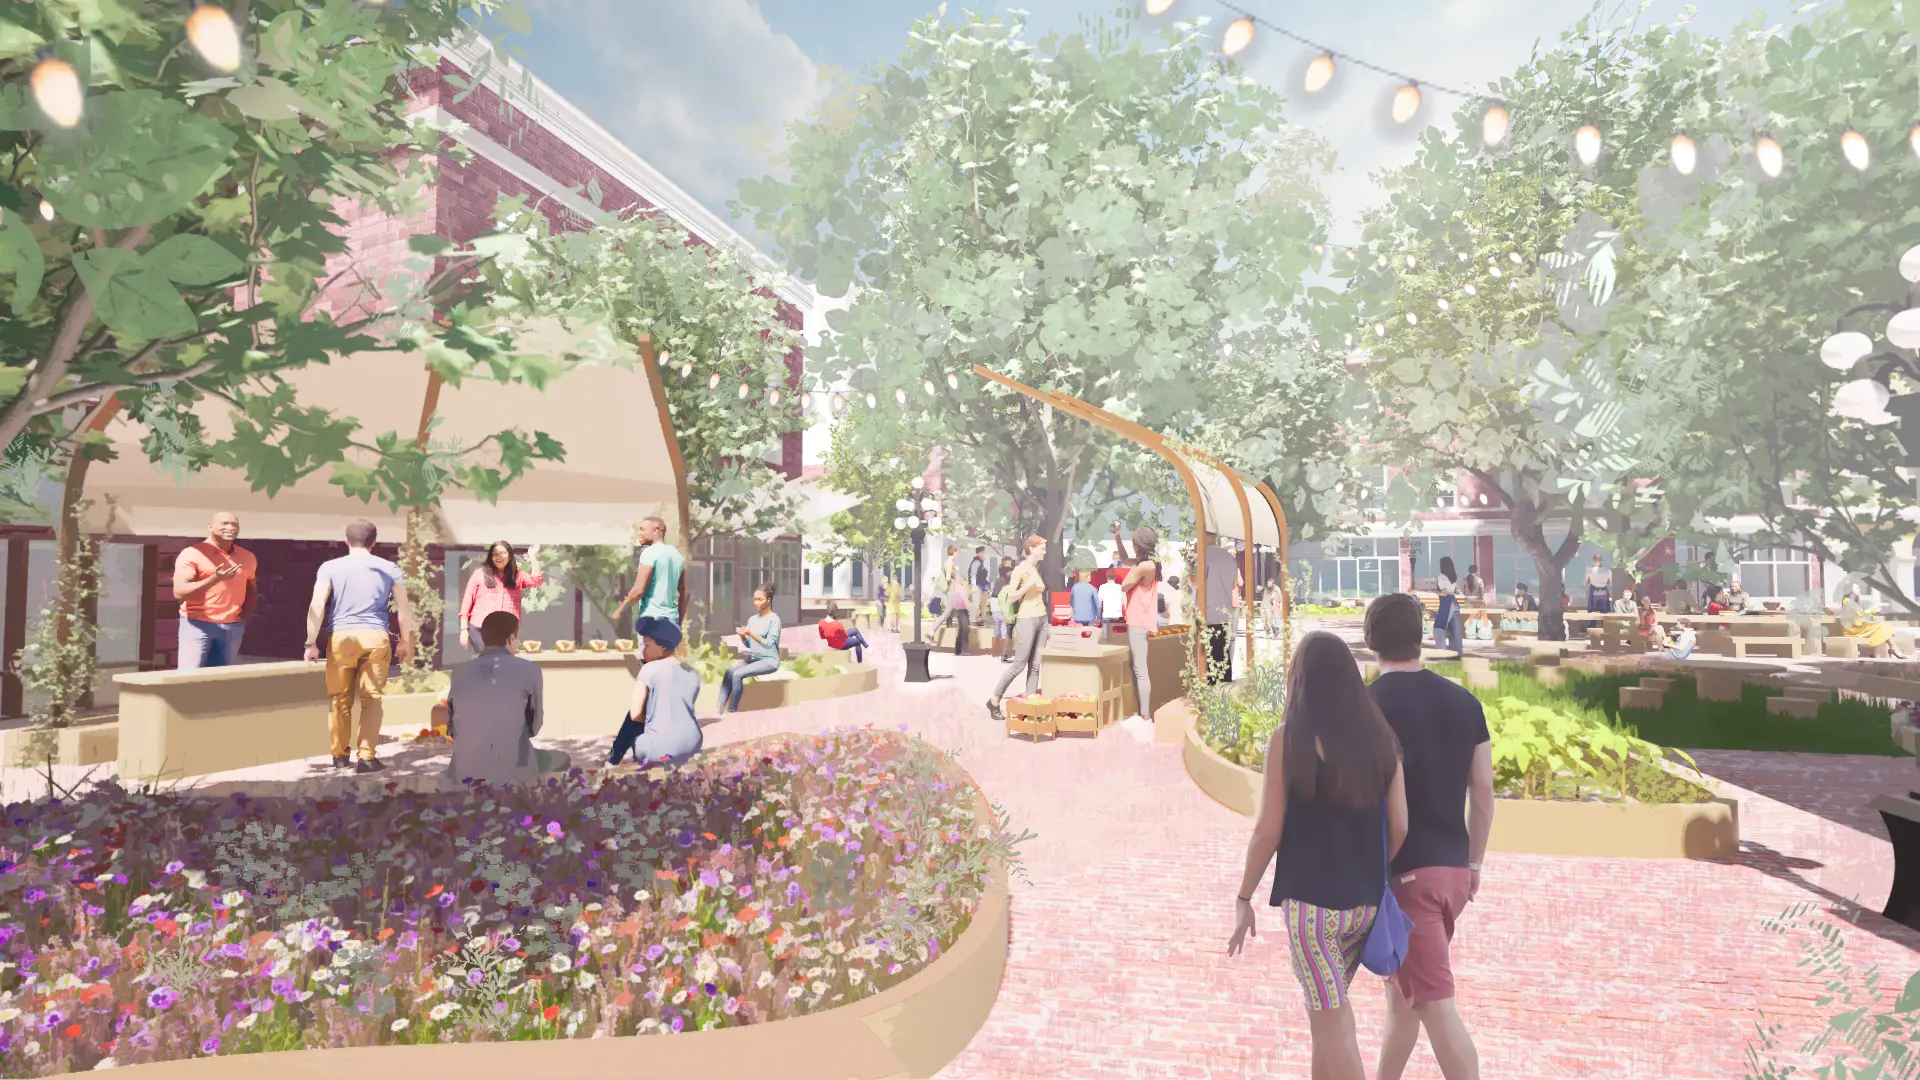
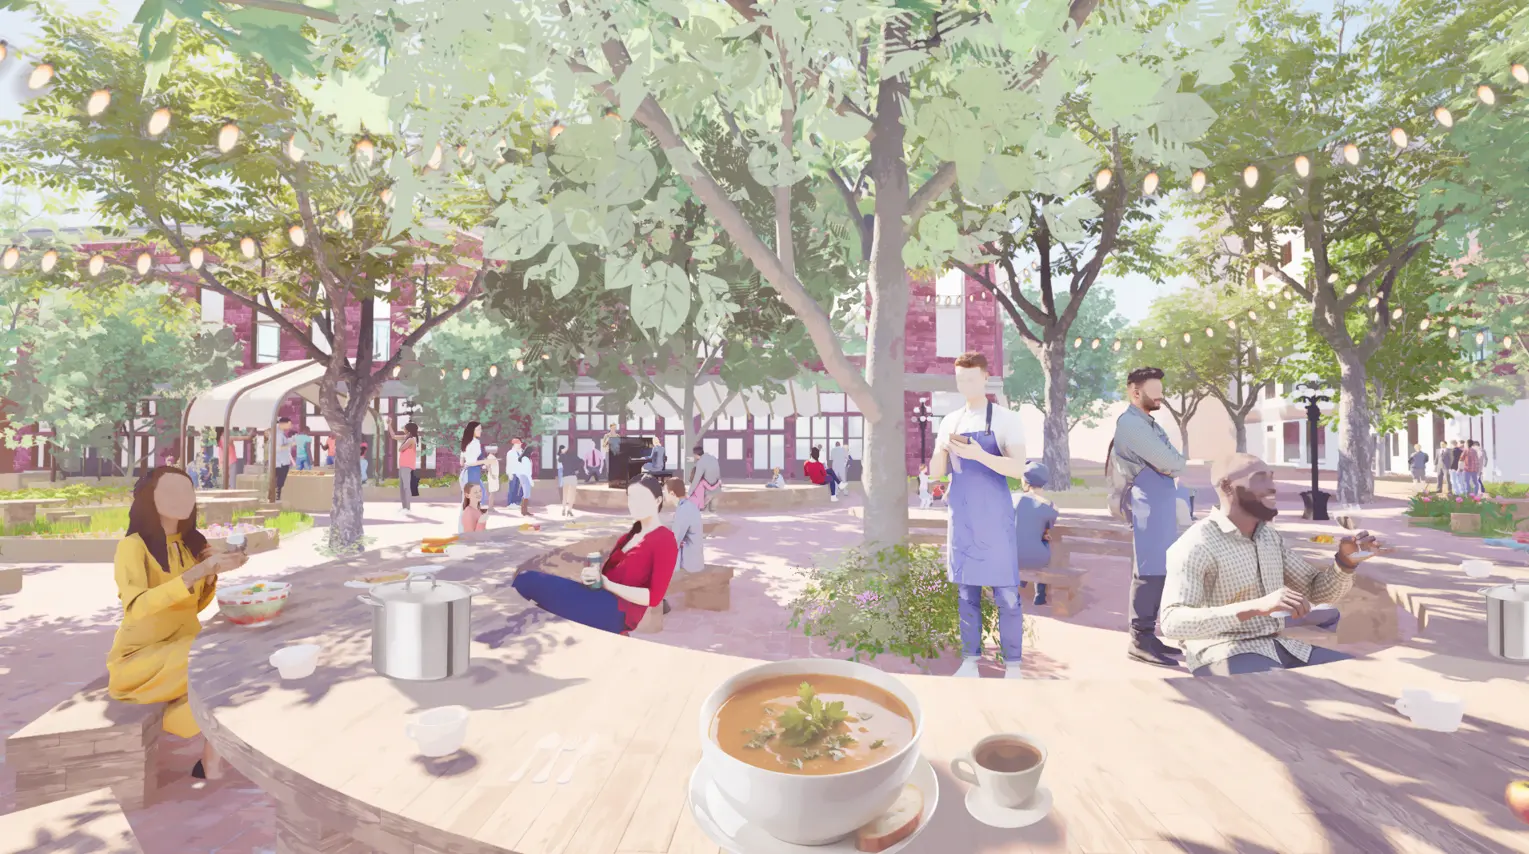
Carrall Street runs directly along the seam between Gastown's tourist economy and the displacement of the Downtown Eastside. Rooted reads that seam through a socioeconomic divide index and a long section of the four groups that occupy the street - the displaced, the police, the Gastown Business Improvement Society, and the tourists - and then proposes a continuous green corridor that gives the street back to the people who live on it. Food sovereignty, dignity and sustainability, economic empowerment, and a community building organize the plan into community gardens, ornamental gardens, and vendor gardens, anchored by a multipurpose stage at Water Street, a circular community table at Maple Tree Square, and a resource centre holding a soup kitchen, craft room, washroom, and storage.
Socioeconomic divide
A 1:7500 context map indexes affluence against displacement across Gastown and the Downtown Eastside, locating food programs, homeless shelters, GBIS buildings, and the chosen site along Carrall Street.
Who occupies the street
A long section along Carrall Street plots the displaced, the police, the Gastown Business Improvement Society, and the tourists against the statistics that shape their presence on the block.
Annotated site plan
The corridor runs from E Hastings Street to Water Street, threading a vendor corridor, maple tree grove, community table, multipurpose stage, and a resource centre with soup kitchen, craft room, washroom, and storage.
Isometric studies
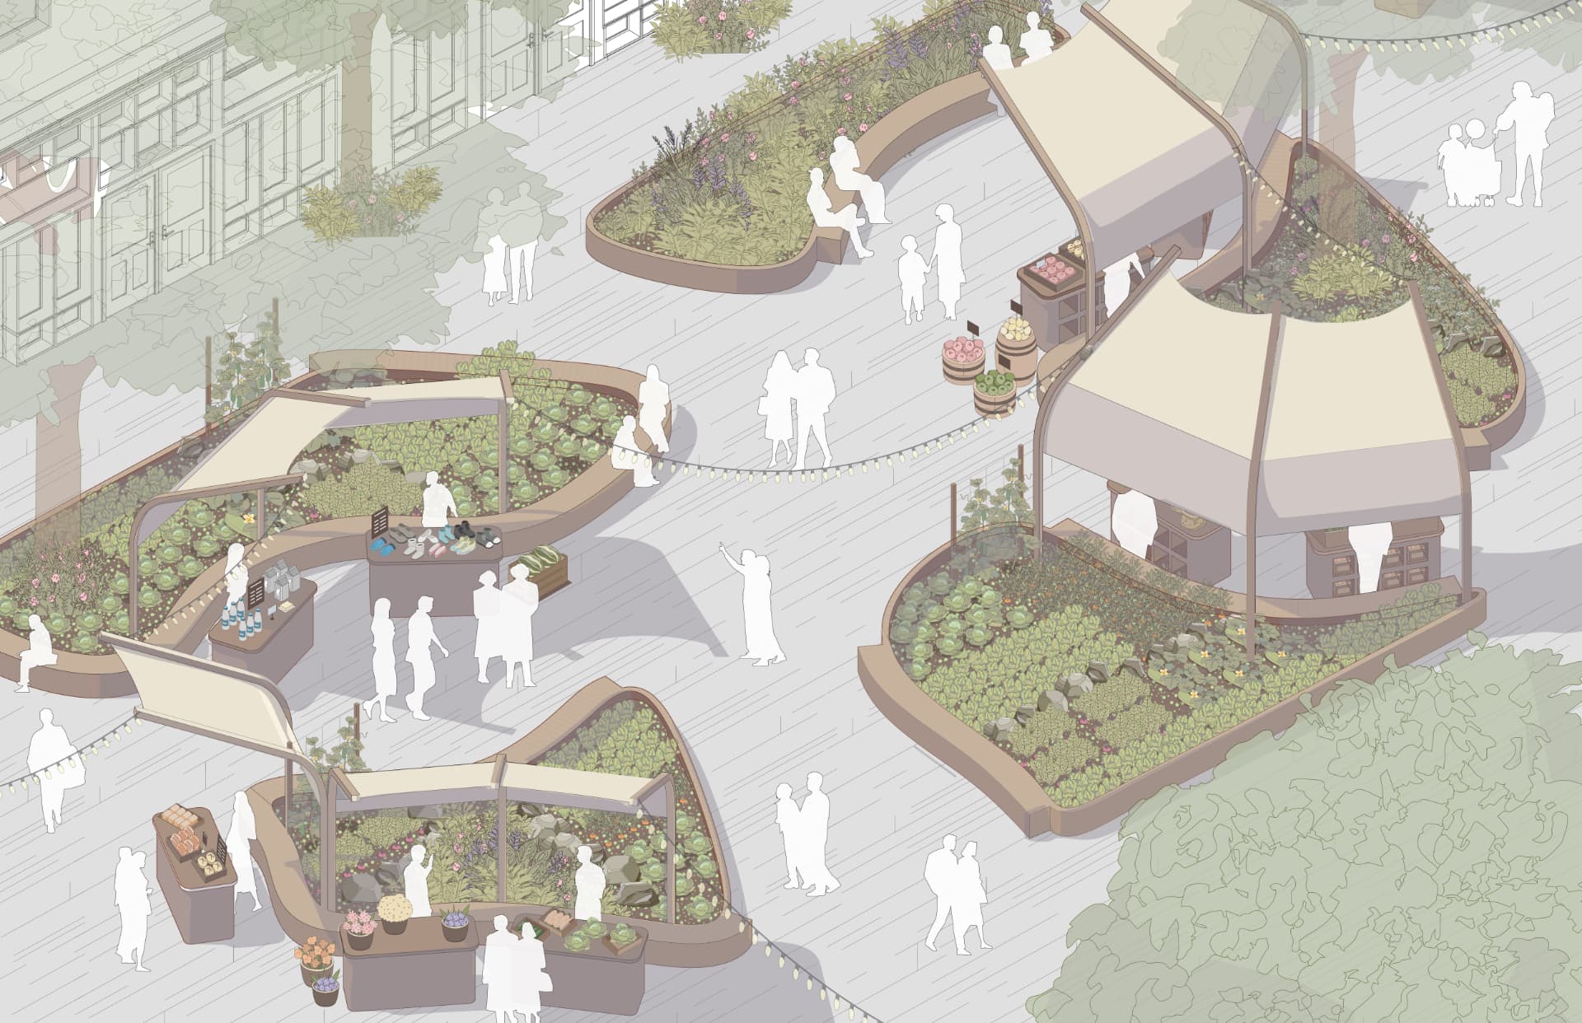
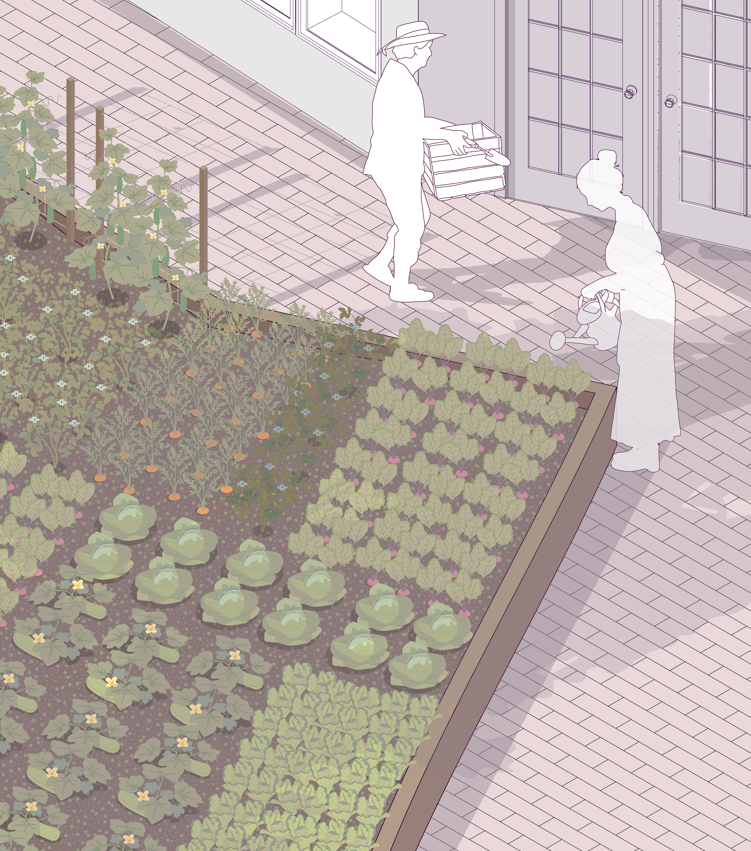
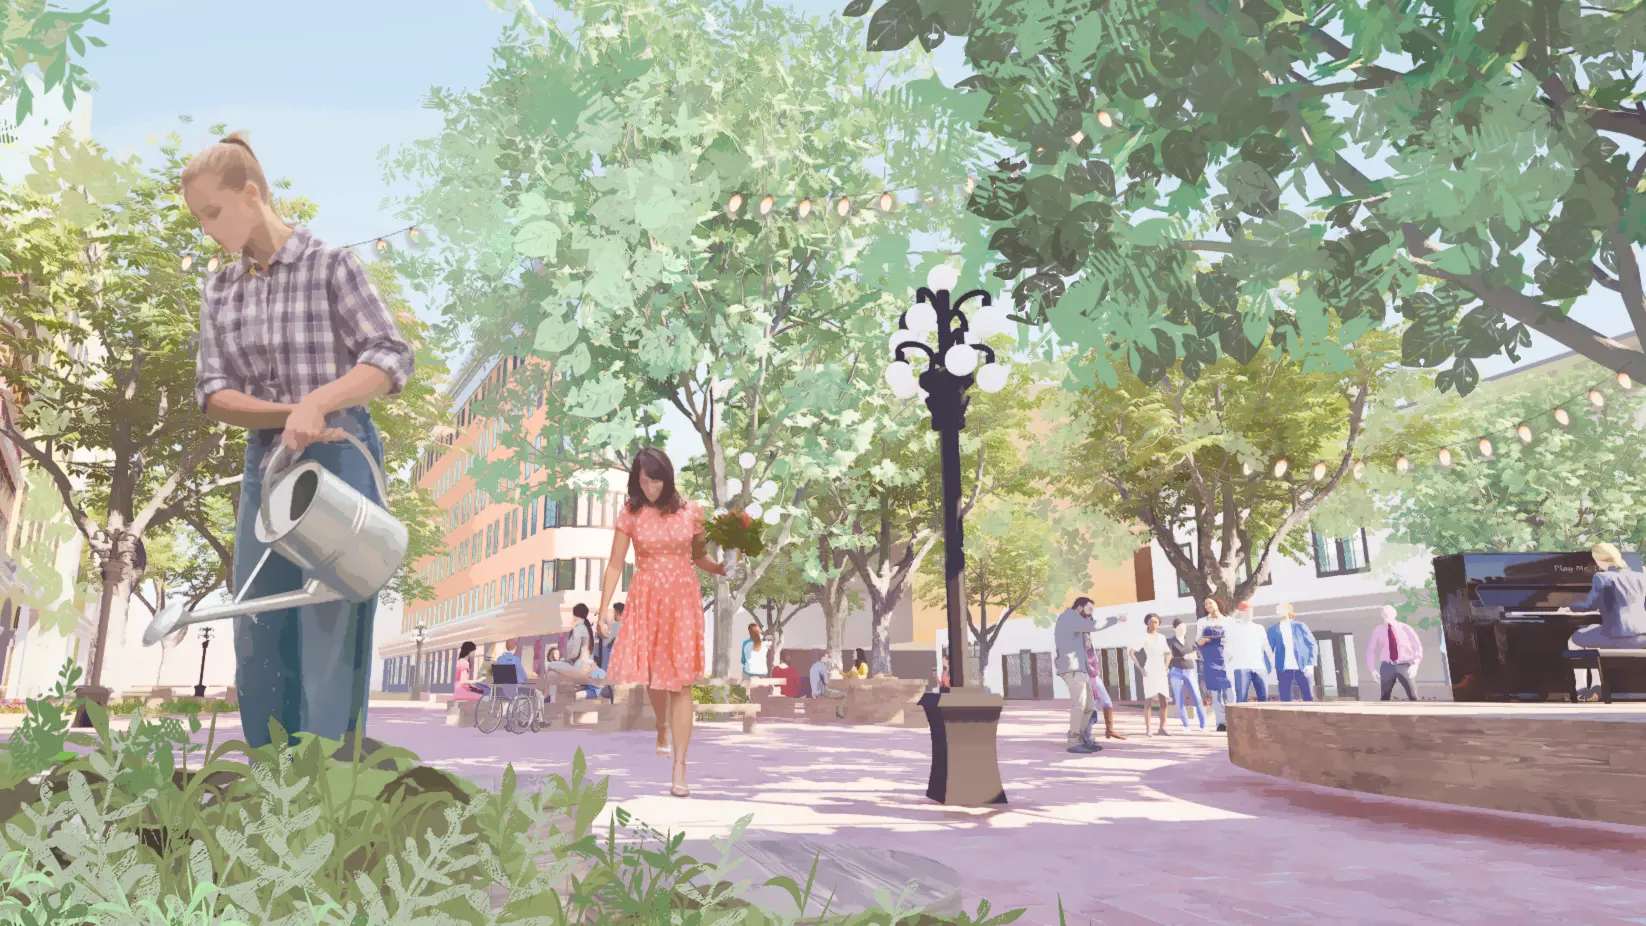
Two isometrics test the corridor at eye level: the stage and community table at Maple Tree Square, and the vendor stalls set into productive planting beds.
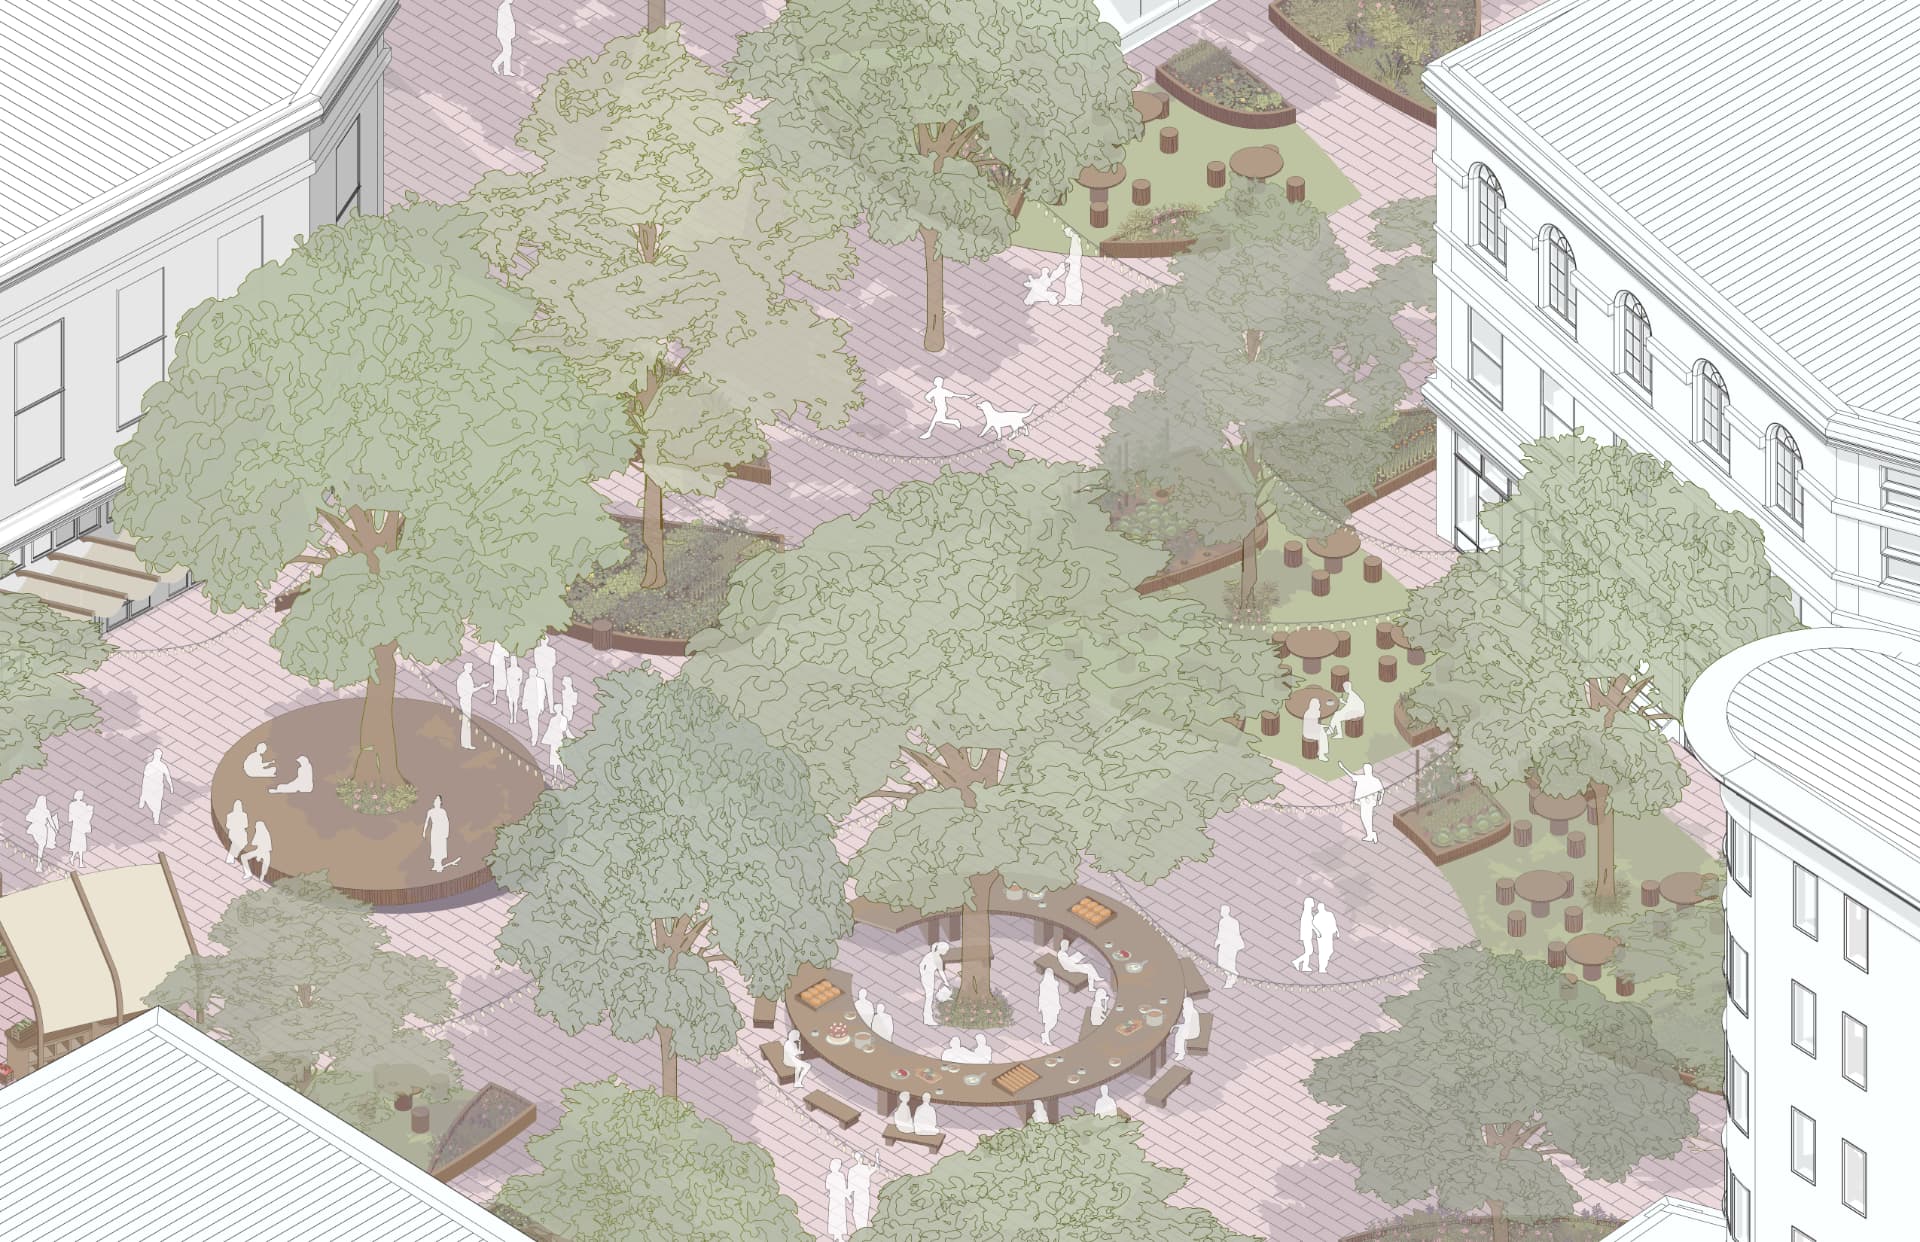
Rendered perspectives
Community pamphlet
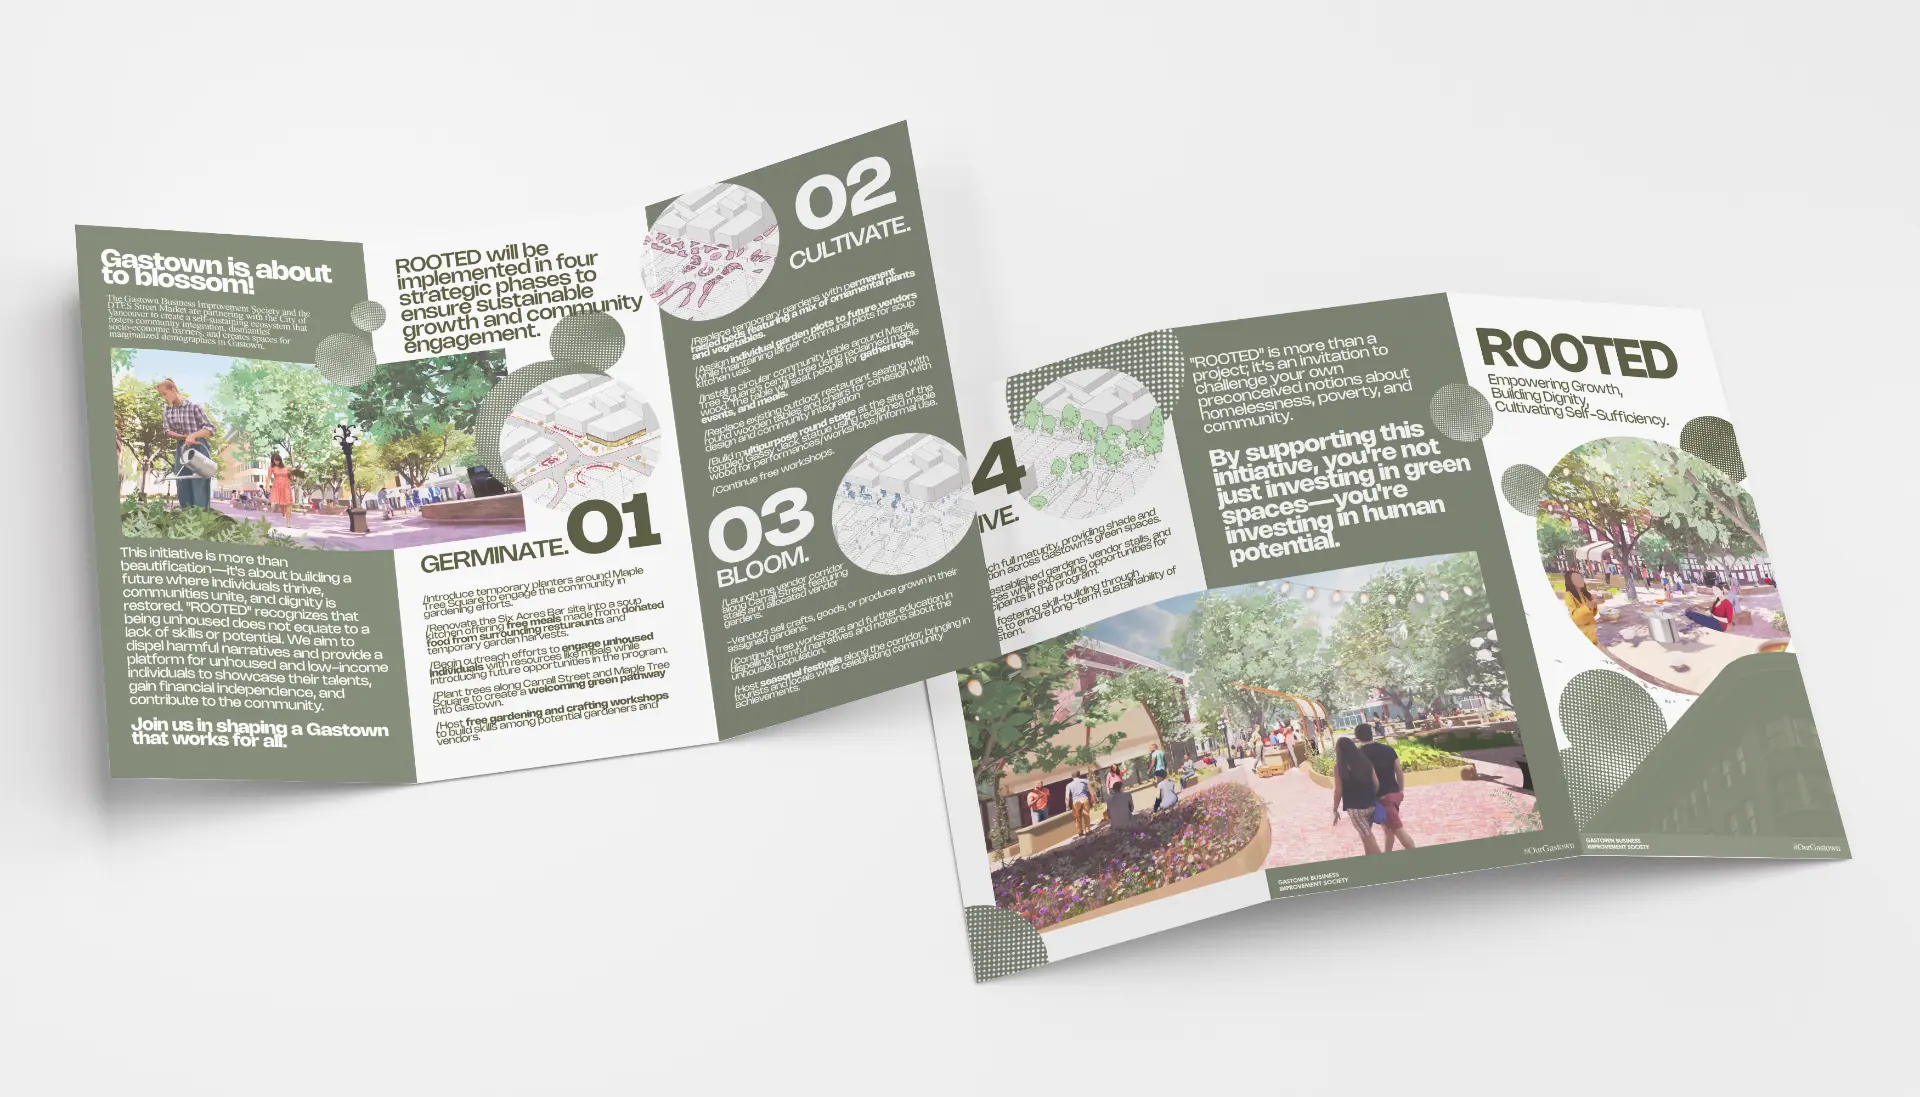
A trifold pamphlet designed to be handed out in Gastown, introducing the four phases - germinate, cultivate, bloom, thrive - and inviting residents, vendors, and businesses into the corridor.
- Year
- 2025
- Course
- DES 302
- Location
- Carrall Street, Gastown, Vancouver, BC
- Program
- Community garden, food commons, and vendor corridor
- Tools
- Rhino, Illustrator, Photoshop, InDesign, Enscape
- Collaborators
- Yumnna H., Winnie Z.